Located in the Beautiful and Prestigious Olivas Village, in The Villages Golf & Country Club, a 55+ senior, guard gated community. This wonderful single level end unit has no stairs and is surrounded by lush greenbelt space. Enjoy the open concept floor plan with 2 bedrooms with en suites on each end of the house. There is a light and bright Den/office or third bedroom space right off the entry. The open concept living room has a beautiful stone front fireplace and a large picture window that gives lots of natural light into the living, kitchen and nook areas. The High ceilings gives the space a large, open feeling. Lux Vinyl flooring covers most of the floors throughout the house. The beautiful white kitchen with newer appliances has been remodeled with a granite water fall counter, counter seating and an eat-in kitchen dining space. The primary bedroom and bathroom are large with a spacious walk-in closet. The back patio is a custom brick lined area with artificial grass for low maintenance. Enjoy the Trees and mountain view from the back patio area. The Villages amenities includes 24-hour security, golf, tennis, 4 swimming pools/spas, bocce, pickle ball courts, RV storage, exercise facilities, library, club houses and many clubs. for the 55+ yrs of age.
Sold for $1,050,000
$1,050,000
8804 Grape Wagon Cir, San Jose, CA 95135
2beds
1,675sqft
Condominium, Residential
Built in 1995
-- sqft lot
$1,019,600 Zestimate®
$627/sqft
$3,772 Estimated rent
Home value
$1,019,600
$958,000 - $1.08M
$3,772/mo
Zestimate® history
Owner options
List your home for rent
$3,772/mo
Rent Zestimate®
Find your next renter with Zillow Rental Manager. Plus, with online applications, you can quickly screen prospective tenants – for free.
$3,772/mo
Rent Zestimate®
Refinance and save
$6,746/mo
Est. payment
Refinancing to a lower rate could help reduce your monthly payments and save thousands over the life of the loan.
$6,746/mo
Est. payment
Explore your selling options
Work with a Zillow partner agent
Leverage their expertise and Zillow's premium Showcase listings to get your home seen by more buyers.
Get startedList with your own agent
Get your home in front of millions of buyers by listing it on Zillow.
Learn how to do itSell it yourself
Take full control of how buyers see your home on Zillow by listing For Sale by Owner (FSBO).
List your homeWhat's special
Beautiful stone front fireplaceRv storageHigh ceilingsMountain viewEat-in kitchen dining spaceCustom brick lined areaPickle ball courts
Zillow last checked:
Listing updated:
Listed by:
Lisa Gault 01194339 408-202-1959,
The William Jefferies Company 408-202-2089
Bought with:
, 00448001
Intero Real Estate Services
Source: MLSListings Inc,MLS#: ML81948869
Facts & features
Interior
Bedrooms & bathrooms
- Bedrooms: 2
- Bathrooms: 3
- Full bathrooms: 2
- 1/2 bathrooms: 1
Rooms
- Room types: Office
Bedroom
- Features: WalkinCloset, BedroomonGroundFloor2plus
Bathroom
- Features: PrimaryStallShowers, Tub
Dining room
- Features: FormalDiningRoom
Family room
- Features: NoFamilyRoom
Kitchen
- Features: Countertop_Granite, ExhaustFan
Heating
- Central Forced Air, Forced Air
Cooling
- Central Air
Appliances
- Included: Dishwasher, Exhaust Fan, Disposal, Built In Oven/Range, Refrigerator, Washer/Dryer
- Laundry: Inside
Features
- High Ceilings, Walk-In Closet(s)
- Flooring: Vinyl Linoleum
- Number of fireplaces: 1
- Fireplace features: Gas
Interior area
- Total structure area: 1,675
- Total interior livable area: 1,675 sqft
Property
Parking
- Total spaces: 2
- Parking features: Attached, Common, Guest, On Street
- Attached garage spaces: 2
Features
- Stories: 1
- Patio & porch: Balcony/Patio
- Exterior features: Fenced
- Pool features: Community, Fenced, Heated, In Ground
- Spa features: Other
- Fencing: Back Yard
- Has view: Yes
- View description: Mountain(s)
Details
- Parcel number: 66562023
- Zoning: R1-1P
- Special conditions: Standard
- Horse amenities: BoardingStable, Fenced, Pasture
Construction
Type & style
- Home type: Condo
- Property subtype: Condominium, Residential
Materials
- Foundation: Slab, Concrete Perimeter and Slab
- Roof: Composition
Condition
- New construction: No
- Year built: 1995
Utilities & green energy
- Gas: PublicUtilities
- Sewer: Public Sewer
- Water: Public
- Utilities for property: Public Utilities, Water Public
Community & HOA
HOA
- Has HOA: Yes
- Services included: Insurance
- HOA fee: $1,249 monthly
Location
- Region: San Jose
Financial & listing details
- Price per square foot: $627/sqft
- Tax assessed value: $1,071,000
- Annual tax amount: $14,849
- Date on market: 11/30/2023
- Listing agreement: ExclusiveRightToSell
Price history
| Date | Event | Price |
|---|---|---|
| 1/5/2024 | Sold | $1,050,000+7.7%$627/sqft |
Source:  MLSListings Inc #ML81948869 Report a problem MLSListings Inc #ML81948869 Report a problem | ||
| 12/10/2023 | Pending sale | $975,000$582/sqft |
Source: MLSListings Inc #ML81948869 Report a problem | ||
| 12/5/2023 | Contingent | $975,000$582/sqft |
Source: MLSListings Inc #ML81948869 Report a problem | ||
| 11/30/2023 | Listed for sale | $975,000-2.5%$582/sqft |
Source: MLSListings Inc #ML81948869 Report a problem | ||
| 6/21/2022 | Sold | $1,000,000+14.3%$597/sqft |
Source: Public Record Report a problem | ||
| 6/8/2022 | Listed for sale | $875,000+195.6%$522/sqft |
Source:  MLSListings Inc #ML81895275 Report a problem MLSListings Inc #ML81895275 Report a problem | ||
| 12/30/1994 | Sold | $296,000$177/sqft |
Source: Public Record Report a problem | ||
Public tax history
| Year | Property taxes | Tax assessment |
|---|---|---|
| 2025 | $14,849 +1.8% | $1,071,000 +2.9% |
| 2024 | $14,592 +1.8% | $1,040,400 +2% |
| 2023 | $14,338 +97.1% | $1,020,000 +118% |
| 2022 | $7,276 +2% | $467,857 +2% |
| 2021 | $7,134 +4.8% | $458,684 +1% |
| 2020 | $6,808 | $453,981 +2% |
| 2019 | $6,808 +4% | $445,081 +2% |
| 2018 | $6,547 | $436,355 +2% |
| 2017 | $6,547 +1.7% | $427,800 +2% |
| 2016 | $6,440 +6.3% | $419,413 +1.5% |
| 2015 | $6,059 +11.7% | $413,114 +2% |
| 2014 | $5,426 | $405,023 +0.5% |
| 2013 | -- | $403,194 +2% |
| 2012 | -- | $395,289 +2% |
| 2011 | -- | $387,540 +0.8% |
| 2010 | -- | $384,645 -0.2% |
| 2009 | -- | $385,560 +2% |
| 2008 | -- | $378,001 +2% |
| 2007 | -- | $370,590 +2% |
| 2006 | -- | $363,325 +2% |
| 2005 | -- | $356,202 +2% |
| 2004 | -- | $349,218 +1.9% |
| 2003 | -- | $342,819 +2% |
| 2002 | -- | $336,098 +2% |
| 2001 | -- | $329,509 |
Find assessor info on the county website
Neighborhood: Evergreen
Nearby homes
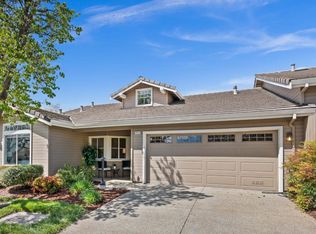
- $875,0002 bd2 ba1.5k sqft8803 Grape Wagon Cir, San Jose, CA 95135Sold
- $823,8002 bd2 ba1.4k sqft8802 Grape Wagon Cir, San Jose, CA 95135Off Market
- $797,3002 bd2 ba1.4k sqft8805 Grape Wagon Cir, San Jose, CA 95135Off Market
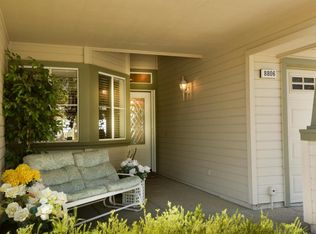
- $996,9002 bd2 ba1.6k sqft8806 Grape Wagon Cir, San Jose, CA 95135Off Market
- $780,5002 bd2 ba1.4k sqft8787 Grape Wagon Cir, San Jose, CA 95135Off Market
- $925,8002 bd3 ba1.6k sqft8801 Grape Wagon Cir, San Jose, CA 95135Off Market
- $1,145,0002 bd3 ba1.6k sqft8786 Grape Wagon Cir, San Jose, CA 95135Sold
- $963,3002 bd2 ba1.6k sqft8807 Grape Wagon Cir, San Jose, CA 95135Off Market
Nearby schools
GreatSchools rating
- 10/10Tom Matsumoto Elementary SchoolGrades: K-6Distance: 2.2 mi
- 8/10Chaboya Middle SchoolGrades: 7-8Distance: 2 mi
- 10/10Evergreen Valley High SchoolGrades: 9-12Distance: 3.2 mi
Schools provided by the listing agent
- District: EvergreenElementary
Source: MLSListings Inc. This data may not be complete. We recommend contacting the local school district to confirm school assignments for this home.
Get a cash offer in 3 minutes
Find out how much your home could sell for in as little as 3 minutes with a no-obligation cash offer.
Estimated market value
$1,019,600
Get a cash offer in 3 minutes
Find out how much your home could sell for in as little as 3 minutes with a no-obligation cash offer.
Estimated market value
$1,019,600
- California
- Santa Clara County
- San Jose
- 95135
- Evergreen
- 8804 Grape Wagon Cir
Nearby cities
Nearby neighborhoods
Nearby zip codes
Other San Jose Topics
