Welcome to your new home in Village Olivas! This beautiful 1,675 sq. ft. Sequoia model offers a peaceful setting in one of the community's most sought-after locations. The heart of the home features a cozy gas fireplace, engineered wood flooring and high ceilings. Host gatherings in the separate formal dining area or enjoy a casual meal in the eat-in kitchen area. The appliances have been upgraded to stainless steel featuring a bosch gas stove, fisher paykel dishdrawers with microwave above. The versatile floor plan includes a 2nd bedroom with an ensuite bathroom and a flexible den, perfect for a home office or guest quarters. The spacious primary suite comes complete with a remodeled spa-like bathroom featuring dual sinks, marble and a large walk-in closet. Step outside to your private large, secluded patio with a re-built pergola, overlooking lush greenery. This home includes an attached two-car garage with built-in cabinetry, a long driveway and guest parking areas are nearby.
As a resident of The Villages, you'll enjoy access to: Pools & spas, two golf courses, tennis, pickleball, & bocce Courts, miles of scenic hiking trails, active clubs, recreational activities and more! On-site Bistro & Fine Dining! 24 hour gate with security.The Villages is a 55+ resort style community.
Sold for $1,145,000
$1,145,000
8786 Grape Wagon Cir, San Jose, CA 95135
2beds
1,675sqft
Condominium, Residential
Built in 1994
-- sqft lot
$1,137,900 Zestimate®
$684/sqft
$3,793 Estimated rent
Home value
$1,137,900
$1.05M - $1.24M
$3,793/mo
Zestimate® history
Owner options
List your home for rent
$3,793/mo
Rent Zestimate®
Find your next renter with Zillow Rental Manager. Plus, with online applications, you can quickly screen prospective tenants – for free.
$3,793/mo
Rent Zestimate®
Refinance and save
$9,031/mo
Est. payment
Refinancing to a lower rate could help reduce your monthly payments and save thousands over the life of the loan.
$9,031/mo
Est. payment
Explore your selling options
Work with a Zillow partner agent
Leverage their expertise and Zillow's premium Showcase listings to get your home seen by more buyers.
Get startedList with your own agent
Get your home in front of millions of buyers by listing it on Zillow.
Learn how to do itSell it yourself
Take full control of how buyers see your home on Zillow by listing For Sale by Owner (FSBO).
List your homeWhat's special
Cozy gas fireplaceSpacious primary suiteOverlooking lush greeneryLarge walk-in closetEngineered wood flooringHigh ceilingsSeparate formal dining area
Zillow last checked:
Listing updated:
Listed by:
Tiffany Petrossi 02256530 408-410-8487,
eXp Realty of Northern California, Inc. 888-832-7179
Bought with:
Larry Miller, 01764315
Coldwell Banker Realty
Source: MLSListings Inc,MLS#: ML82029903
Facts & features
Interior
Bedrooms & bathrooms
- Bedrooms: 2
- Bathrooms: 3
- Full bathrooms: 2
- 1/2 bathrooms: 1
Rooms
- Room types: Laundry, Office
Bedroom
- Features: PrimarySuiteRetreat, WalkinCloset
Bathroom
- Features: DoubleSinks, PrimaryStallShowers, ShowerandTub, Skylight, Tile
Dining room
- Features: DiningArea, EatinKitchen
Family room
- Features: Other
Kitchen
- Features: Countertop_Granite, ExhaustFan
Heating
- Central Forced Air Gas
Cooling
- Ceiling Fan(s), Central Air
Appliances
- Included: Dishwasher, Exhaust Fan, Disposal, Microwave, Gas Oven/Range, Washer/Dryer
- Laundry: Inside
Features
- High Ceilings, One Or More Skylights, Walk-In Closet(s)
- Flooring: Carpet, Hardwood, Vinyl Linoleum
- Number of fireplaces: 1
- Fireplace features: Gas Starter, Living Room
- Common walls with other units/homes: End Unit
Interior area
- Total structure area: 1,675
- Total interior livable area: 1,675 sqft
Property
Parking
- Total spaces: 2
- Parking features: Attached, Guest
- Attached garage spaces: 2
Features
- Stories: 1
- Patio & porch: Balcony/Patio
- Exterior features: Fenced
- Pool features: Community, Heated
- Spa features: Other
- Fencing: Back Yard,Gate
- Has view: Yes
- View description: Greenbelt
Details
- Parcel number: 66562005
- Zoning: R1-1P
- Special conditions: Standard
- Horse amenities: BarnAmenities, RidingTrails, RoundPen, TrailerStorage
Construction
Type & style
- Home type: Condo
- Property subtype: Condominium, Residential
Materials
- Foundation: Slab
- Roof: Composition
Condition
- New construction: No
- Year built: 1994
Utilities & green energy
- Gas: IndividualGasMeters, PublicUtilities
- Sewer: Public Sewer
- Water: Public
- Utilities for property: Public Utilities, Water Public
Community & HOA
Community
- Senior community: Yes
HOA
- Has HOA: Yes
- Amenities included: Barbecue Area, Billiard Room, Club House, Community Pool, Community Security Gate, Garden Greenbelt Trails, Golf Course, Gym Exercise Facility, Organized Activities, Other, Putting Green
- HOA fee: $1,613 monthly
Location
- Region: San Jose
Financial & listing details
- Price per square foot: $684/sqft
- Tax assessed value: $933,016
- Annual tax amount: $13,110
- Date on market: 1/4/2026
- Listing agreement: ExclusiveRightToSell
Price history
| Date | Event | Price |
|---|---|---|
| 3/5/2026 | Sold | $1,145,000+0.4%$684/sqft |
Source:  MLSListings Inc #ML82029903 Report a problem MLSListings Inc #ML82029903 Report a problem | ||
| 2/1/2026 | Pending sale | $1,140,000$681/sqft |
Source: MLSListings Inc #ML82029903 Report a problem | ||
| 1/22/2026 | Price change | $1,140,000-0.9%$681/sqft |
Source: eXp Realty #ML82029903 Report a problem | ||
| 1/5/2026 | Listed for sale | $1,150,000+40.2%$687/sqft |
Source: MLSListings Inc #ML82029903 Report a problem | ||
| 8/8/2017 | Sold | $820,000-0.6%$490/sqft |
Source: Public Record Report a problem | ||
| 7/8/2017 | Pending sale | $825,000$493/sqft |
Source: Alain Pinel Realtors #ML81656478 Report a problem | ||
| 6/17/2017 | Listed for sale | $825,000+189.5%$493/sqft |
Source: Alain Pinel Realtors #ML81656478 Report a problem | ||
| 9/16/1994 | Sold | $285,000$170/sqft |
Source: Public Record Report a problem | ||
Public tax history
| Year | Property taxes | Tax assessment |
|---|---|---|
| 2025 | $13,110 +1.6% | $933,016 +2% |
| 2024 | $12,906 +1.8% | $914,722 +2% |
| 2023 | $12,674 -0.3% | $896,788 +2% |
| 2022 | $12,710 +9.6% | $879,204 +11% |
| 2021 | $11,597 +6% | $792,000 +2.6% |
| 2020 | $10,938 | $772,000 -7.7% |
| 2019 | $10,938 -5.5% | $836,400 +98.8% |
| 2018 | $11,575 | $420,705 +2% |
| 2017 | $11,575 +85.5% | $412,457 +2% |
| 2016 | $6,241 +6.3% | $404,371 +1.5% |
| 2015 | $5,872 +11.9% | $398,298 +2% |
| 2014 | $5,246 | $390,497 +0.5% |
| 2013 | -- | $388,733 +2% |
| 2012 | -- | $381,112 +2% |
| 2011 | -- | $373,641 +0.8% |
| 2010 | -- | $370,850 -0.2% |
| 2009 | -- | $371,732 +2% |
| 2008 | -- | $364,444 +2% |
| 2007 | -- | $357,299 +2% |
| 2006 | -- | $350,294 +2% |
| 2005 | -- | $343,427 +2% |
| 2004 | -- | $336,694 +1.9% |
| 2003 | -- | $330,524 +2% |
| 2002 | -- | $324,045 +2% |
| 2001 | -- | $317,692 |
Find assessor info on the county website
Neighborhood: Evergreen
Nearby homes
- $772,5002 bd2 ba1.4k sqft8787 Grape Wagon Cir, San Jose, CA 95135Off Market
- $788,8002 bd2 ba1.4k sqft8805 Grape Wagon Cir, San Jose, CA 95135Off Market
- $1,115,0002 bd3 ba1.6k sqft8788 Grape Wagon Cir, San Jose, CA 95135Sold

- $988,3002 bd2 ba1.6k sqft8806 Grape Wagon Cir, San Jose, CA 95135Off Market
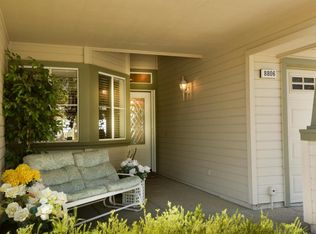
- $963,3002 bd2 ba1.6k sqft8807 Grape Wagon Cir, San Jose, CA 95135Off Market
- $875,0002 bd2 ba1.5k sqft8803 Grape Wagon Cir, San Jose, CA 95135Sold
- $1,050,0002 bd3 ba1.6k sqft8804 Grape Wagon Cir, San Jose, CA 95135Sold
- $823,8002 bd2 ba1.4k sqft8802 Grape Wagon Cir, San Jose, CA 95135Off Market
Nearby schools
GreatSchools rating
- 10/10Tom Matsumoto Elementary SchoolGrades: K-6Distance: 2.3 mi
- 8/10Chaboya Middle SchoolGrades: 7-8Distance: 2.1 mi
- 10/10Evergreen Valley High SchoolGrades: 9-12Distance: 3.2 mi
Schools provided by the listing agent
- District: EvergreenElementary
Source: MLSListings Inc. This data may not be complete. We recommend contacting the local school district to confirm school assignments for this home.
Get a cash offer in 3 minutes
Find out how much your home could sell for in as little as 3 minutes with a no-obligation cash offer.
Estimated market value
$1,137,900
Get a cash offer in 3 minutes
Find out how much your home could sell for in as little as 3 minutes with a no-obligation cash offer.
Estimated market value
$1,137,900
- California
- Santa Clara County
- San Jose
- 95135
- Evergreen
- 8786 Grape Wagon Cir
Nearby cities
Nearby neighborhoods
Nearby zip codes
Other San Jose Topics
