Experience downtown Courtenay living with peace of mind in the charming, renovated character home! Offering 2 bedrooms, 1 bathroom, and 1,325 sq ft of living space, this home blends character with modern convenience. The main floor features a galley-style kitchen, a bright dining area, spacious family room, laundry, bedroom, and bathroom. The loft-style bedroom offers flexibility, with the potential to create a generous primary suite. The unfinished basement with both interior and exterior access provides ample storage and room for future projects. Outside, enjoy a partially new, fully fenced yard, spacious patio, mature pear and apple trees, and garden beds. Recent updates include the removal of Poly-B plumbing, updated windows, blown-in basement insulation, a new 200amp electrical panel, heat pumps, and stucco repairs. Just steps from downtown amenities, this property offers exciting potential with R-4 zoning. Ideal for first-time home buyers, young families, and investors!
For sale
C$685,000
737 11th St, Courtenay, BC V9N 1T3
2beds
1baths
1,324sqft
Single Family Residence
Built in 1946
5,662 Square Feet Lot
$-- Zestimate®
C$517/sqft
C$-- HOA
What's special
Charming renovated character homeGalley-style kitchenBright dining areaSpacious family roomLoft-style bedroomSpacious patioGarden beds
- 15 days
- 37
- 2
Zillow last checked:
Listing updated:
Listed by:
Marc Villanueva,
REMAX Ocean Pacific (CX),
Alia Villanueva Personal Real Estate Corporation,
REMAX Ocean Pacific (CX)
Source: VIVA,MLS®#: 1053769
Facts & features
Interior
Bedrooms & bathrooms
- Bedrooms: 2
- Bathrooms: 1
- Main level bathrooms: 1
- Main level bedrooms: 1
Kitchen
- Level: Main
Heating
- Electric, Forced Air
Cooling
- Air Conditioning, Central Air, Wall Unit(s)
Appliances
- Included: Dishwasher, Dryer, Microwave, Oven/Range Electric, Range Hood, Refrigerator, Washer
- Laundry: Inside
Features
- Dining Room, Eating Area, Storage
- Flooring: Mixed
- Basement: Not Full Height,Walk-Out Access,With Windows
- Has fireplace: No
Interior area
- Total structure area: 2,051
- Total interior livable area: 1,324 sqft
Video & virtual tour
Property
Parking
- Total spaces: 3
- Parking features: Driveway, On Street, RV Access/Parking
- Has uncovered spaces: Yes
Features
- Entry location: Main Level
- Patio & porch: Balcony/Patio
- Exterior features: Low Maintenance Yard
- Fencing: Full
Lot
- Size: 5,662 Square Feet
- Features: Central Location, Easy Access, Family-Oriented Neighbourhood, Shopping Nearby
Details
- Parcel number: 009055312
- Zoning: R4
- Zoning description: Residential
Construction
Type & style
- Home type: SingleFamily
- Architectural style: Character
- Property subtype: Single Family Residence
Materials
- Frame Wood, Insulation: Ceiling, Insulation: Walls, Stucco
- Foundation: Concrete Perimeter
- Roof: Metal
Condition
- Resale
- New construction: No
- Year built: 1946
Utilities & green energy
- Water: Municipal
- Utilities for property: Compost, Garbage, Natural Gas Available, Recycling
Community & HOA
Community
- Features: Family-Oriented Neighbourhood
Location
- Region: Courtenay
Financial & listing details
- Price per square foot: C$517/sqft
- Tax assessed value: C$630,000
- Annual tax amount: C$5,288
- Date on market: 11/4/2026
- Listing terms: None
- Ownership: Freehold
- Road surface type: Paved
Price history
| Date | Event | Price |
|---|---|---|
| 11/4/2026 | Listed for sale | C$685,000+9.6%C$517/sqft |
Source: VIVA #1053769 Report a problem | ||
| 8/2/2024 | Listing removed | C$625,000C$472/sqft |
Source:  Engel & Volkers #964163 Report a problem | ||
| 6/20/2024 | Listed for sale | C$625,000C$472/sqft |
Source: Engel & Volkers #964163 Report a problem | ||
Public tax history
Tax history is unavailable.
Climate risks
Neighborhood: V9N
Nearby schools
GreatSchools rating
No schools nearby
We couldn't find any schools near this home.

Similar homes
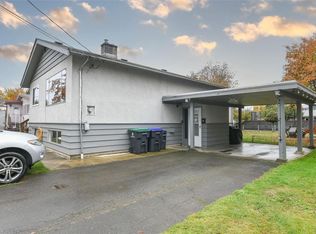
- C$659,0003 bd2 ba1.3k sqft897 Stewart Ave, Courtenay, BC V9N 3H3For Sale
 MLS ID #1053602, Christopher Brulotte, Royal LePage-Comox Valley (CV). VIVA
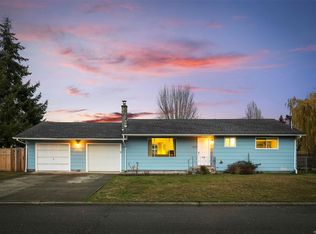
- C$648,0002 bd1 ba1.1k sqft2603 Tull Pl, Courtenay, BC V9N 7A6For Sale
 MLS ID #1054441, Chelsey Charalambidis, Engel & Volkers Vancouver Island North. VIVA
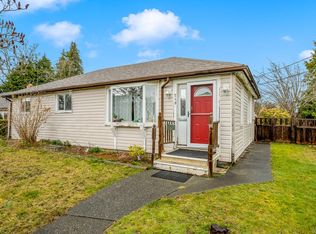
- C$589,0003 bd2 ba1.4k sqft719/721 8th St, Courtenay, BC V9N 1N6For Sale
 MLS ID #1048284, Aaron Kuehl Personal Real Estate Corporation, Engel & Volkers Vancouver Island North. VIVA
- C$598,0002 bd1 ba1.1k sqft656 14th St, Courtenay, BC V9N 1W6For Sale
 MLS ID #1050527, Jakob Christoph Personal Real Estate Corporation, REMAX Ocean Pacific (CX). VIVA
