Upgrade your lifestyle with this industrial-chic loft! Perfect for entertaining or as a live/work space, this 1,472 sq. ft. gem boasts a trendy interior with exposed ductwork, concrete columns, and sky-high ceilings. Expansive walls are a dream canvas for your art collection or vintage film projections on movie nights. The chef's kitchen sparkles with stainless steel appliances, under-cabinet and over-cabinet lighting, a gas stove, and a dishwasher. Step through charming French doors from the dining room onto your private balcony, ideal for al fresco gatherings. The spacious primary bedroom features a walk-in California Closet, while a versatile bonus room can double as a guest bedroom or office. Additional perks include an in-unit washer/dryer, deeded parking, and a storage unit. Gleaming hardwood floors, fresh paint, and stylish fixture and finish upgrades make this loft move-in ready. Phoenix Lofts offers ButterflyMX front-door security and video intercom technology, an enclosed and gated garage with dedicated parking, bike storage, camera security, and a community rooftop deck with jaw-dropping views. Pets are welcome! Dive into the vibrant Jack London Square neighborhood, bustling with restaurants and activities year-round, and enjoy easy access to BART, AMTRAK, freeways.
Owner pays for waste & water, Tenant pays electric & Gas, 1 year lease, no smoking , pet deposit, credit check and income verification
Apartment for rent
Apartment
Available now
Cats, dogs OK
Air conditioner, central air
In unit laundry
Attached garage parking
Forced air
What's special
Private balconyCharming french doorsIndustrial-chic loftWalk-in california closetFresh paintSky-high ceilingsStainless steel appliances
- 16 days |
- -- |
- -- |
Zillow last checked:
Listing updated:
The City of Oakland's Fair Chance Housing Ordinance requires that rental housing providers display this notice to applicants
Learn more about the building:
Travel times
Facts & features
Interior
Bedrooms & bathrooms
- Bedrooms: 1
- Bathrooms: 1
- Full bathrooms: 1
Heating
- Forced Air
Cooling
- Air Conditioner, Central Air
Appliances
- Included: Dishwasher, Dryer, Oven, Refrigerator, Washer
- Laundry: In Unit
Features
- Flooring: Hardwood
Interior area
- Total interior livable area: 1,472 sqft
Property
Parking
- Parking features: Attached, Garage
- Has attached garage: Yes
- Details: Contact manager
Features
- Patio & porch: Deck, Patio
- Exterior features: Contemporary Style, Security Lobby
Details
- Additional structures: Garage(s)
- Parcel number: 111722
Construction
Type & style
- Home type: Apartment
- Property subtype: Apartment
Utilities & green energy
- Utilities for property: Water
Building
Management
- Pets allowed: Yes
Community & HOA
Location
- Region: Oakland
Financial & listing details
- Lease term: 1 Year
Price history
| Date | Event | Price |
|---|---|---|
| 10/14/2026 | Listed for rent | $3,300+4.8%$2/sqft |
Source: Zillow Rentals Report a problem | ||
| 8/6/2024 | Listing removed | -- |
Source: Zillow Rentals Report a problem | ||
| 7/29/2024 | Listed for rent | $3,150$2/sqft |
Source: Zillow Rentals Report a problem | ||
| 8/5/2016 | Sold | $690,000-5.3%$469/sqft |
Source:  bridgeMLS/CCAR/Bay East AOR #40744843 Report a problem | ||
| 7/13/2016 | Pending sale | $729,000$495/sqft |
Source: Red Oak Realty #40744843 Report a problem | ||
| 6/15/2016 | Listed for sale | $729,000+81.1%$495/sqft |
Source: Red Oak Realty #40744843 Report a problem | ||
| 12/27/2000 | Sold | $402,500$273/sqft |
Source: Public Record Report a problem | ||
Neighborhood: Acorn
Nearby apartments for rent



Cost calculator
Similar homes for rent

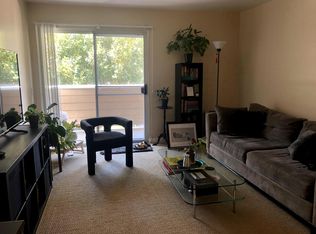
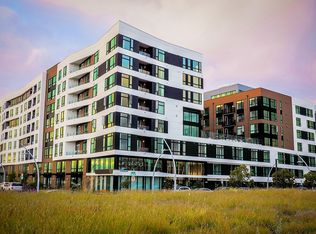

- Special offer! The monthly contractual rent shall be $3,500.00. As an introductory leasing incentive, Landlord agrees to provide Tenant with a $200.00 monthly rental credit for the first eighteen (18) months of tenancy, resulting in a net monthly payment of $3,300.00.Expires December 31, 2026