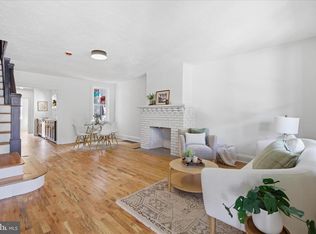
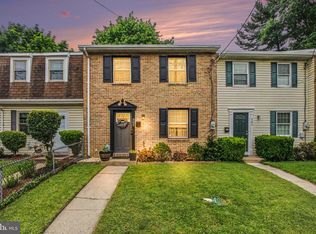
This beautifully renovated 3 bed 1.5 bath row home with rare oversized 1 car garage is conveniently located 1 block from Reservoir Park and just a few blocks from Burrowes Elementary School and McCaskey High School. This home is also a short stroll to great known restaurants like Horse Inn and Lancaster Brewing Company. The home was completely renovated just a few years ago and maintained at the highest level. You will love the beautiful kitchen with custom finishes throughout. The home has brand new stainless steel appliances with white shaker cabinets, tile backsplash and granite countertops. Original refinished hardwood floors, and exposed brick walls add to the charm of the home. Modernized bathroom upstairs with custom double vanity and shiplap wall sits between two bedrooms for easy access. The laundry area is conveniently located on the 2nd floor. Brand new central air and heat, new rubber roof on flat section, all new plumbing while electric has been updated to 200 amp service. Oversized 1 car garage offers plenty of storage and/or parking! Come see for yourself the high end, quality custom finishes that sets this home apart from the rest!
Pending
Price cut: $10K (6/19)
$279,900
737 E Marion St, Lancaster, PA 17602
3beds
1,820sqft
Townhouse
Built in 1908
1,742 Square Feet Lot
$-- Zestimate®
$154/sqft
$-- HOA
What's special
Beautifully renovatedExposed brick wallsTile backsplashOriginal refinished hardwood floorsGranite countertopsWhite shaker cabinets
- 51 days |
- 1,221 |
- 98 |
Zillow last checked:
Listing updated:
Listed by:
Lance Lopez 717-917-0362,
Coldwell Banker Realty (717) 735-8400
Source: Bright MLS,MLS#: PALA2089102
Facts & features
Interior
Bedrooms & bathrooms
- Bedrooms: 3
- Bathrooms: 2
- Full bathrooms: 1
- 1/2 bathrooms: 1
- Main level bathrooms: 1
Rooms
- Room types: Living Room, Dining Room, Bedroom 2, Bedroom 3, Kitchen, Basement, Bedroom 1, Bathroom 2, Half Bath
Bedroom 1
- Features: Flooring - Carpet
- Level: Upper
- Area: 140 Square Feet
- Dimensions: 10 X 14
Bedroom 2
- Features: Flooring - Carpet
- Level: Upper
- Area: 80 Square Feet
- Dimensions: 10 X 8
Bedroom 3
- Features: Flooring - Carpet
- Level: Upper
- Area: 182 Square Feet
- Dimensions: 13 X 14
Bathroom 2
- Level: Upper
- Area: 96 Square Feet
- Dimensions: 12 X 8
Basement
- Features: Basement - Unfinished
- Level: Lower
- Area: 504 Square Feet
- Dimensions: 36 X 14
Dining room
- Features: Flooring - HardWood
- Level: Main
- Area: 110 Square Feet
- Dimensions: 10 X 11
Half bath
- Features: Flooring - HardWood
- Level: Main
- Area: 18 Square Feet
- Dimensions: 3 X 6
Kitchen
- Features: Flooring - HardWood
- Level: Main
- Area: 112 Square Feet
- Dimensions: 14 X 8
Living room
- Features: Flooring - HardWood
- Level: Main
- Area: 182 Square Feet
- Dimensions: 13 X 14
Heating
- Forced Air, Heat Pump, Electric
Cooling
- Central Air, Electric
Appliances
- Included: Microwave, Dryer, Oven/Range - Electric, Refrigerator, Washer, Electric Water Heater
- Laundry: Upper Level
Features
- Open Floorplan, Dry Wall, Plaster Walls
- Flooring: Carpet, Hardwood, Luxury Vinyl, Wood
- Basement: Unfinished
- Has fireplace: No
Interior area
- Total structure area: 2,331
- Total interior livable area: 1,820 sqft
- Finished area above ground: 1,309
- Finished area below ground: 511
Property
Parking
- Total spaces: 1
- Parking features: Garage Door Opener, Garage Faces Rear, Detached, On Street
- Garage spaces: 1
- Has uncovered spaces: Yes
Accessibility
- Accessibility features: None
Features
- Levels: Three
- Stories: 3
- Patio & porch: Patio
- Exterior features: Extensive Hardscape
- Pool features: None
Lot
- Size: 1,742 Square Feet
Details
- Additional structures: Above Grade, Below Grade
- Parcel number: 3321318700000
- Zoning: RESIDENTIAL
- Special conditions: Standard
Construction
Type & style
- Home type: Townhouse
- Architectural style: Traditional
- Property subtype: Townhouse
Materials
- Brick, Masonry
- Foundation: Stone
- Roof: Rubber,Shingle
Condition
- Excellent
- New construction: No
- Year built: 1908
- Major remodel year: 2021
Utilities & green energy
- Electric: 200+ Amp Service
- Sewer: Public Sewer
- Water: Public
- Utilities for property: Electricity Available, Cable Available
Community & HOA
Community
- Subdivision: Lancaster
HOA
- Has HOA: No
Location
- Region: Lancaster
- Municipality: LANCASTER CITY
Financial & listing details
- Price per square foot: $154/sqft
- Tax assessed value: $89,700
- Annual tax amount: $3,706
- Date on market: 6/2/2026
- Listing agreement: Exclusive Agency
- Listing terms: FHA,Cash,Conventional,VA Loan
- Ownership: Fee Simple
Estimated market value
Not available
Estimated sales range
Not available
Not available
Price history
| Date | Event | Price |
|---|---|---|
| 7/9/2026 | Pending sale | $279,900$154/sqft |
Source:  Bright MLS #PALA2089102 Report a problem Bright MLS #PALA2089102 Report a problem | ||
| 6/19/2026 | Price change | $279,900-3.4%$154/sqft |
Source: Bright MLS #PALA2089102 Report a problem | ||
| 6/8/2026 | Listed for sale | $289,900+27.1%$159/sqft |
Source: Bright MLS #PALA2089102 Report a problem | ||
| 4/21/2023 | Listing removed | -- |
Source: Bright MLS #PALA179554 Report a problem | ||
| 12/17/2021 | Sold | $228,000-2.9%$125/sqft |
Source: Bright MLS #PALA2000237 Report a problem | ||
| 11/5/2021 | Pending sale | $234,900$129/sqft |
Source: Bright MLS #PALA2000237 Report a problem | ||
| 11/1/2021 | Price change | $234,900-3.1%$129/sqft |
Source: Bright MLS #PALA2000237 Report a problem | ||
| 10/24/2021 | Price change | $242,500-3%$133/sqft |
Source: Bright MLS #PALA2000237 Report a problem | ||
| 10/14/2021 | Listed for sale | $249,999+150%$137/sqft |
Source: Bright MLS #PALA2000237 Report a problem | ||
| 5/5/2021 | Sold | $100,000$55/sqft |
Source: Public Record Report a problem | ||
| 3/31/2021 | Pending sale | $100,000$55/sqft |
Source: Bright MLS #PALA179554 Report a problem | ||
Public tax history
| Year | Property taxes | Tax assessment |
|---|---|---|
| 2025 | $3,587 +1.1% | $89,700 |
| 2024 | $3,549 +1.7% | $89,700 |
| 2023 | $3,490 +41.4% | $89,700 +35.5% |
| 2022 | $2,468 | $66,200 |
| 2021 | $2,468 +1180.8% | $66,200 |
| 2020 | $193 -91.9% | $66,200 |
| 2019 | $2,379 +1134.6% | $66,200 |
| 2018 | $193 -93.2% | $66,200 +6.9% |
| 2017 | $2,843 +0.9% | $61,900 |
| 2016 | $2,817 +38.7% | $61,900 |
| 2015 | $2,031 | $61,900 |
| 2014 | $2,031 | $61,900 |
| 2013 | -- | $61,900 |
| 2012 | -- | $61,900 |
| 2011 | -- | $61,900 |
| 2010 | -- | $61,900 |
| 2009 | -- | $61,900 |
| 2007 | -- | $61,900 |
| 2006 | -- | $61,900 |
| 2005 | -- | $61,900 +14.2% |
| 2004 | -- | $54,200 |
| 2003 | -- | $54,200 |
| 2002 | -- | $54,200 |
| 2000 | -- | $54,200 |
Find assessor info on the county website
Monthly payment
Est. payment
Payment breakdown
Explore the cost of this home by adjusting the details. Changes won't be saved.Climate risks
Neighborhood: East Side
Nearby schools
GreatSchools rating
- 4/10Burrowes SchoolGrades: PK-5Distance: 0.4 mi
- 4/10Lincoln Middle SchoolGrades: 6-8Distance: 0.4 mi
- 5/10McCaskey CampusGrades: 9-12Distance: 0.4 mi
Schools provided by the listing agent
- Elementary: Burrowes
- High: Mccaskey Campus
- District: School District Of Lancaster
Source: Bright MLS. This data may not be complete. We recommend contacting the local school district to confirm school assignments for this home.
- $195,3003 bd1 ba1.1k sqft735 E Marion St, Lancaster, PA 17602Off Market
- $192,0002 bd1 ba1.1k sqft739 E Marion St, Lancaster, PA 17602Off Market
- $193,8003 bd1 ba1.1k sqft733 E Marion St, Lancaster, PA 17602Off Market
- $283,4003 bd2 ba1.1k sqft741 E Marion St, Lancaster, PA 17602Off Market
- $193,9003 bd1 ba1.2k sqft731 E Marion St, Lancaster, PA 17602Off Market
- $209,5003 bd1 ba1.2k sqft729 E Marion St, Lancaster, PA 17602Off Market
- $205,0001 bd1 ba836 sqft745 E Marion St, Lancaster, PA 17602For Sale
- $210,0002 bd2 ba1.4k sqft727 E Marion St, Lancaster, PA 17602Sold
A local agent can set up tours, give advice and negotiate with sellers.
Similar homes
- $275,0003 bd1 ba1.6k sqft130 N Franklin St #132, Lancaster, PA 17602For Sale

 MLS ID #PALA2092200, Shirley Rust, Gateway Realty Inc.. Bright MLS
 - $325,0005 bd3 ba1.6k sqft144 E Liberty St, Lancaster, PA 17602For Sale
 MLS ID #PALA2092390, Alex Whitt, Keller Williams Elite. Bright MLS
 - $289,9004 bd2 ba1.9k sqft236 N Franklin St, Lancaster, PA 17602For Sale
 MLS ID #PALA2088930, John Glick, Hostetter Realty LLC. Bright MLS
 - $290,0003 bd2 ba1.2k sqft303 Church St, Lancaster, PA 17602For Sale
 MLS ID #PALA2088690, Robert Rinkus, Berkshire Hathaway HomeServices Homesale Realty. Bright MLS
 - $339,9004 bd3 ba1.9k sqft304 E New St, Lancaster, PA 17602For SaleMLS ID #PALA2091888, Tracy Seiger, Life Changes Realty Group. Bright MLS
- $299,9003 bd2 ba1.6k sqft338 Ruby St, Lancaster, PA 17603For SaleMLS ID #PALA2092112, Chris Good, Astoria Realty Advisors LLC. Bright MLS
- $279,9003 bd1 ba1.5k sqft715 N Queen St, Lancaster, PA 17603For SaleMLS ID #PALA2088650, Colin McEvoy, LPT Realty, LLC. Bright MLS
- $295,0003 bd2 ba1.2k sqft352 Dohner Dr, Lancaster, PA 17602For SaleMLS ID #PALA2092256, Nicole Nguyen, Realty Mark Cityscape. Bright MLS
- $284,9004 bd2 ba1.5k sqft759 Marietta Ave, Lancaster, PA 17603For SaleMLS ID #PALA2089248, Rudy DeLaurentis, Concord House Real Estate. Bright MLS
- $289,9005 bd2 ba1.8k sqft111 Pearl St, Lancaster, PA 17603For SaleMLS ID #PALA2091084, Jen Mummau, Realty One Group Generations. Bright MLS
- $219,9003 bd2 ba1.3k sqft539 Woodward St, Lancaster, PA 17602For SaleMLS ID #PALA2092040, Lisa Naples, Berkshire Hathaway HomeServices Homesale Realty. Bright MLS
- $279,9002 bd2 ba1.4k sqft352 W Orange St, Lancaster, PA 17603For SaleMLS ID #PALA2088718, Mick Kalata, Berkshire Hathaway HomeServices Homesale Realty. Bright MLS
- $269,9003 bd3 ba1.9k sqft341 S Prince St, Lancaster, PA 17603For SaleMLS ID #PALA2090588, Kendra Claudio, Realty ONE Group Unlimited. Bright MLS
- $275,0004 bd1 ba1.3k sqft27 W New St, Lancaster, PA 17603For SaleMLS ID #PALA2091526, Alex Whitt, Keller Williams Elite. Bright MLS
- $349,9004 bd3 ba1.6k sqft549 N Plum St, Lancaster, PA 17602For SaleMLS ID #PALA2089666, James Baumgartner, Berkshire Hathaway HomeServices Homesale Realty. Bright MLS
- $295,0003 bd3 ba1.2k sqft13 E New St, Lancaster, PA 17602For SaleMLS ID #PALA2089256, Daniel Ortiz, Real of Pennsylvania. Bright MLS
- $290,0003 bd2 ba1.5k sqft1103 Frances Ave, Lancaster, PA 17601For SaleMLS ID #PALA2078890, Gennaro DiSomma, Coldwell Banker Realty. Bright MLS
- $249,9003 bd2 ba1.2k sqft532 North St, Lancaster, PA 17602For SaleMLS ID #PALA2090678, mabel hinson, Coldwell Banker Realty. Bright MLS
- $329,9004 bd2 ba1.7k sqft147 E Liberty St, Lancaster, PA 17602For SaleMLS ID #PALA2090400, Joyce Herr, Lusk & Associates Sotheby's International Realty. Bright MLS
- $269,9003 bd2 ba1.2k sqft318 E Liberty St, Lancaster, PA 17602For SaleMLS ID #PALA2086134, Christina Zerbe, Coldwell Banker Realty. Bright MLS
