This well-maintained detached single-family home offers an excellent opportunity for both investors and owner-occupants alike. Featuring 1 bedroom, 1 full bath, and a nice-sized yard, this property combines comfort, functionality, and outstanding income potential. The home is currently vacant, providing immediate flexibility for an owner-occupant or the opportunity to secure a new tenant. It was previously rented for **$1,100 per month**. In addition, the property includes three detached garages that have provided additional rental income, with two smaller garages previously rented for **$150 per month each** and one oversized garage previously rented for **$300 per month**. With multiple potential income streams, low-maintenance appeal, and the flexibility of immediate occupancy, this versatile property is a fantastic addition to an investment portfolio or a great option for a buyer looking to offset their mortgage with rental income. Don't miss this unique opportunity!
For sale
Price cut: $14K (10/13)
$175,000
745 E Marion St, Lancaster, PA 17602
1beds
836sqft
Single Family Residence
Built in 1880
4,356 Square Feet Lot
$-- Zestimate®
$209/sqft
$-- HOA
What's special
Three detached garagesNice-sized yardTwo smaller garagesOne oversized garage
- 178 days
- 1,835
- 134
Zillow last checked:
Listing updated:
Listed by:
Sukie Ramos- Suarez 717-380-8122,
Home 1st Realty (717) 208-3250,
Co-Listing Agent: Jolene Soto Rojas 717-847-9404,
Home 1st Realty
Source: Bright MLS,MLS#: PALA2086998
Facts & features
Interior
Bedrooms & bathrooms
- Bedrooms: 1
- Bathrooms: 1
- Full bathrooms: 1
- Main level bathrooms: 1
Rooms
- Room types: Living Room, Kitchen, Den, Bedroom 1, Other, Bathroom 2
Bedroom 1
- Features: Flooring - Carpet
- Level: Upper
- Area: 255 Square Feet
- Dimensions: 15 X 17
Bathroom 2
- Features: Flooring - Vinyl
- Level: Main
Den
- Level: Unspecified
Kitchen
- Features: Flooring - Vinyl
- Level: Main
- Area: 88 Square Feet
- Dimensions: 8 X 11
Living room
- Level: Main
- Area: 135 Square Feet
- Dimensions: 9 X 15
Other
- Description: Laminate
- Level: Main
- Area: 96 Square Feet
- Dimensions: 8 X 12
Heating
- None, Natural Gas
Cooling
- Window Unit(s)
Appliances
- Included: Dishwasher, Microwave, Gas Water Heater
Features
- Dining Area, Built-in Features
- Doors: Storm Door(s)
- Windows: Storm Window(s)
- Basement: Concrete,Partial
- Has fireplace: No
Interior area
- Total structure area: 836
- Total interior livable area: 836 sqft
- Finished area above ground: 836
- Finished area below ground: 0
Property
Parking
- Parking features: Off Street
Accessibility
- Accessibility features: 2+ Access Exits
Features
- Levels: Two
- Stories: 2
- Patio & porch: Patio
- Pool features: None
- Fencing: Other,Board,Chain Link
Lot
- Size: 4,356 Square Feet
Details
- Additional structures: Above Grade, Below Grade
- Parcel number: 3321899600000
- Zoning: RESIDENTIAL
- Special conditions: Standard
Construction
Type & style
- Home type: SingleFamily
- Architectural style: Traditional
- Property subtype: Single Family Residence
Materials
- Shingle Siding, Stick Built
- Foundation: Permanent
- Roof: Metal,Shingle
Condition
- New construction: No
- Year built: 1880
Utilities & green energy
- Electric: 100 Amp Service
- Sewer: Public Sewer
- Water: Public
- Utilities for property: Electricity Available
Community & HOA
Community
- Security: Smoke Detector(s)
- Subdivision: None Available
HOA
- Has HOA: No
- Amenities included: None
- Services included: None
Location
- Region: Lancaster
- Municipality: LANCASTER CITY
Financial & listing details
- Price per square foot: $209/sqft
- Tax assessed value: $62,700
- Annual tax amount: $2,677
- Date on market: 4/29/2026
- Listing agreement: Exclusive Agency
- Listing terms: Cash,Conventional,FHA,VA Loan
- Ownership: Fee Simple
Estimated market value
Not available
Estimated sales range
Not available
$1,337/mo
Price history
| Date | Event | Price |
|---|---|---|
| 10/13/2026 | Price change | $175,000-7.4%$209/sqft |
Source:  Bright MLS #PALA2086998 Report a problem Bright MLS #PALA2086998 Report a problem | ||
| 9/14/2026 | Price change | $189,000-7.8%$226/sqft |
Source: Bright MLS #PALA2086998 Report a problem | ||
| 6/19/2026 | Price change | $205,000-4.7%$245/sqft |
Source: Bright MLS #PALA2086998 Report a problem | ||
| 6/15/2026 | Listed for sale | $215,000$257/sqft |
Source: Bright MLS #PALA2086998 Report a problem | ||
| 6/12/2026 | Pending sale | $215,000$257/sqft |
Source: Bright MLS #PALA2086998 Report a problem | ||
| 4/29/2026 | Listed for sale | $215,000+196.6%$257/sqft |
Source: Bright MLS #PALA2086998 Report a problem | ||
| 11/6/2013 | Listing removed | $72,500$87/sqft |
Source: RE/MAX Associates Of Lancaster #210586 Report a problem | ||
| 8/7/2013 | Listed for sale | $72,500+40.8%$87/sqft |
Source: RE/MAX Associates Of Lancaster #210586 Report a problem | ||
| 7/31/2012 | Sold | $51,500-19.4%$62/sqft |
Source: Public Record Report a problem | ||
| 4/12/2012 | Listed for sale | $63,900$76/sqft |
Source: Lancaster Principals LLC #191787 Report a problem | ||
Public tax history
| Year | Property taxes | Tax assessment |
|---|---|---|
| 2026 | $2,558 +3.3% | $61,900 |
| 2025 | $2,475 +1.1% | $61,900 |
| 2024 | $2,449 +1.7% | $61,900 |
| 2023 | $2,408 +4.3% | $61,900 |
| 2022 | $2,308 | $61,900 |
| 2021 | $2,308 +1180.8% | $61,900 |
| 2020 | $180 -91.9% | $61,900 |
| 2019 | $2,225 +1134.6% | $61,900 |
| 2018 | $180 -93.7% | $61,900 -1.3% |
| 2017 | $2,880 +0.9% | $62,700 |
| 2016 | $2,854 +14.6% | $62,700 |
| 2015 | $2,490 | $62,700 |
| 2014 | $2,490 | $62,700 |
| 2013 | -- | $62,700 |
| 2012 | -- | $62,700 |
| 2011 | -- | $62,700 |
| 2010 | -- | $62,700 |
| 2009 | -- | $62,700 |
| 2007 | -- | $62,700 |
| 2006 | -- | $62,700 |
| 2005 | -- | $62,700 +16.3% |
| 2004 | -- | $53,900 |
| 2003 | -- | $53,900 |
| 2002 | -- | $53,900 |
| 2000 | -- | $53,900 |
Find assessor info on the county website
Monthly payment
Est. payment
Payment breakdown
Explore the cost of this home by adjusting the details. Changes won't be saved.Climate risks
Neighborhood: East Side
Nearby schools
Schools provided by the listing agent
- High: Mccaskey East
- District: School District Of Lancaster
Source: Bright MLS. This data may not be complete. We recommend contacting the local school district to confirm school assignments for this home.

Similar homes
- $199,9003 bd1 ba1.2k sqft540 Green St, Lancaster, PA 17602For Sale
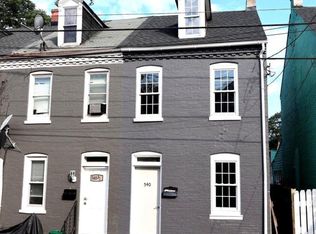
 MLS ID #PALA2094914, Jeffrey Zimmerman, Prime Home Real Estate, LLC. Bright MLS
 - $250,0002 bd1 ba984 sqft1712 Bridge Rd, Lancaster, PA 17602For Sale
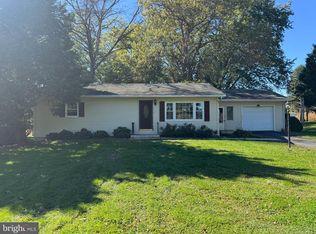 MLS ID #PALA2097430, Thai Loy, Coldwell Banker Realty. Bright MLS
 - $225,0003 bd1 ba1k sqft517 Terrace Rd, Lancaster, PA 17602For Sale
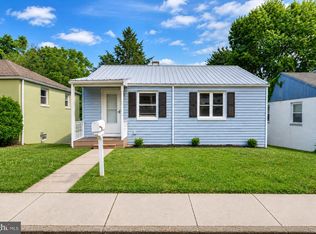 MLS ID #PALA2090758, Dan Zecher, Keller Williams Elite. Bright MLS
 - $225,0003 bd2 ba1.2k sqft235 Greenland Dr, Lancaster, PA 17602For Sale
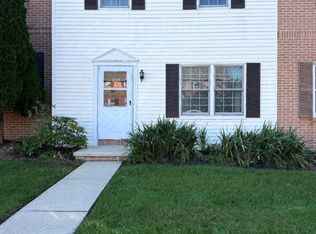 MLS ID #PALA2097476, Robert Hess, Kingsway Realty - Lancaster. Bright MLS
 - $165,0003 bd1 ba850 sqft615 High St, Lancaster, PA 17603For SaleMLS ID #PALA2092696, Zuleica Vazquez, Home 1st Realty. Bright MLS
- $255,0003 bd2 ba1.1k sqft364 E Liberty St, Lancaster, PA 17602For SaleMLS ID #PALA2096326, mabel hinson, Coldwell Banker Realty. Bright MLS
- $174,9002 bd1 ba1k sqft674 Saint Joseph St, Lancaster, PA 17603For SaleMLS ID #PALA2092416, Anthony Santiago, Keller Williams Elite. Bright MLS
- $225,0003 bd1 ba1k sqft638 N Mary St, Lancaster, PA 17603For SaleMLS ID #PALA2096822, Alex Kovtun, Keller Williams Real Estate Tri-County. Bright MLS
- $219,0002 bd2 ba1.1k sqft42 Fairview Ave, Lancaster, PA 17603For SaleMLS ID #PALA2094610, Rob Bunis, Prime Realty Partners. Bright MLS
- $189,9004 bd1 ba1.1k sqft623 Bay St, Lancaster, PA 17603For SaleMLS ID #PALA2092716, Lee Wolff, FSBO Broker. Bright MLS
- $125,0003 bd1 ba1k sqft1180 Hunsicker Rd, Lancaster, PA 17601AuctionMLS ID #PALA2096720, Michael Martin, Hostetter Realty LLC. Bright MLS
- $129,9003 bd1 ba1k sqft502 1/2 Woodward St, Lancaster, PA 17602For SaleMLS ID #PALA2095522, James Fisher, Keller Williams Elite. Bright MLS
- $178,5004 bd1 ba1.1k sqft24 N 5th St, Columbia, PA 17512For SaleMLS ID #PALA2096594, Dan Parson, Keller Williams Elite. Bright MLS
- $175,0002 bd1 ba764 sqft835 Conestoga Ave, Manheim, PA 17545AuctionMLS ID #PALA2097006, Chet Lapp, William Penn Real Estate Assoc. Bright MLS
- $169,9002 bd1 ba1k sqft290 S 5th St, Columbia, PA 17512For SaleMLS ID #PALA2096254, Amari Marrero, LPT Realty, LLC. Bright MLS
- $169,000-- bd-- ba676 sqft90 Hilldale Rd, Pequea, PA 17565For SaleMLS ID #PALA2094442, Jacob Glick, Coldwell Banker Realty. Bright MLS
- $250,0003 bd1 ba1.1k sqft216 Coral St, Lancaster, PA 17603For SaleMLS ID #PALA2097054, Laura Nalls, House Broker Realty LLC. Bright MLS
- $259,9003 bd1 ba1.1k sqft833 5th St, Lancaster, PA 17603For SaleMLS ID #PALA2097188, Austin Will, Keller Williams Elite. Bright MLS
- $150,0003 bd2 ba1.1k sqft598 E Hazel Ave, Marietta, PA 17547AuctionMLS ID #PALA2095476, Thomas Stewart, Cavalry Realty LLC. Bright MLS
- $230,0002 bd2 ba1.1k sqft76 Black Oak Dr #76, Lancaster, PA 17602For SaleMLS ID #PALA2094808, Maria Heisey, RE/MAX SmartHub Realty. Bright MLS
