Skip main navigation
Off market
Street View
  • Zillow Home logoZestimate®
    $1,684,900

    737 Harvard Ave, Swarthmore, PA 19081

    6beds
    3,945sqft
    SingleFamily
    Built in 1900
    0.75 Acres Lot
    $1,684,900 Zestimate®
    $427/sqft
    $4,709 Estimated rent

    Home value

    $1,684,900

    $1.50M - $1.90M

    $4,709/mo

    Zestimate® history
    Loading
    Loading...

    Owner options

    List your home for rent

    $4,709/mo

    Rent Zestimate®

    Find your next renter with Zillow Rental Manager. Plus, with online applications, you can quickly screen prospective tenants – for free.

    Learn more

    $4,709/mo

    Rent Zestimate®

    Refinance and save

    $12,257/mo

    Est. payment

    Refinancing to a lower rate could help reduce your monthly payments and save thousands over the life of the loan.

    See today's rates

    $12,257/mo

    Est. payment

    Explore your selling options

    Work with a Zillow partner agent

    Leverage their expertise and Zillow's premium Showcase listings to get your home seen by more buyers.

    Get started

    List with your own agent

    Get your home in front of millions of buyers by listing it on Zillow.

    Learn how to do it

    Sell it yourself

    Take full control of how buyers see your home on Zillow by listing For Sale by Owner (FSBO).

    List your home

    What's special

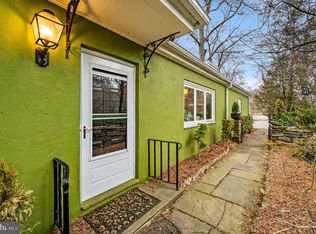
    For more photographs and community information, please visit https://swarthmoreagent.com/737-harvard-avenue/ In the year 1900, silver manufacturer F.M. Simons commissioned a magnificent American Shingle Style residence on Harvard Avenue. The Lodge was intended to be a men’s club. However, the Simons family could not resist using it as their summer residence, and ultimately their year-round home. The exquisite setting, clean lines and airy interior of the original structure are just as impressive today. A full restoration, completed this year, brings The Lodge every modern comfort without compromising its historic charm. This extraordinary home boasts high-end efficiency and finishes, while its commodious, light-filled rooms and breathtaking vistas retain the warmth of happy summers all year long. A sweeping flagstone patio welcomes you home. Enter the open foyer for a taste of the soft neutral colors and white oak floors found throughout. The two-sided, stone fireplace provides a visual anchor for a light-filled living space. Beautifully restored windows on every side bring the outdoors in. The spacious living room is open to the library, with a charming window seat overlooking the woods and creek. The magnificent open gourmet kitchen is an inspiration for cooking and entertaining. The large island, custom cabinets, snowy quartz counters, subway tile backsplash, and custom lighting join with high-performing appliances to make meal preparation a magical experience. The formal dining room and a powder room complete the first floor. Upstairs, the spacious master suite offers stunning treetop views. The bedroom has doors to a romantic sleeping porch, and to a dressing room with custom closets. The luxurious master bath has in-floor radiant heat and a glass stall shower with natural Carrara marble surround. Two additional bedrooms, two full baths, and a laundry room complete the 2nd floor. The 3rd floor includes an open sitting room, three sunny bedrooms and a full hall bath. The hillside construction of The Lodge allows daylight views in the walkout lower level, which includes a family room, custom bar area, bonus room and a full bath. Priceless Japanese maples adorn the large, sheltered front yard. Enjoy both the open porch and the screened porch for summertime meals and watching the sunset over the hillside. This wealth of space and sanctuary is a stroll away from Swarthmore Borough’s library, shops and train station. Philadelphia is 30 minutes away by rail, or drive to Wilmington in that same half hour. The airport is just a 15-minute drive from The Lodge.

    This property is not currently displayed as for sale or rent on Zillow. This may be different from what's on other websites or public sources.
    Facts & features

    Interior

    Bedrooms & bathrooms
    • Bedrooms: 6
    • Bathrooms: 5
    • Full bathrooms: 5
    • 1/2 bathrooms: 1
    Heating
    • Forced air, Heat pump, Other, Gas, Other
    Cooling
    • Central
    Appliances
    • Included: Dishwasher, Garbage disposal
    Features
    • Master Bath(s), Wet/Dry Bar, CeilngFan(s), Kitchen - Eat-In, Kitchen - Island, Butlers Pantry
    • Flooring: Hardwood
    • Basement: Finished
    • Has fireplace: Yes
    Interior area
    • Total interior livable area: 3,945 sqft

    Property

    Parking
    • Total spaces: 2
    • Parking features: Garage - Detached
    Features
    • Exterior features: Shingle, Wood
    • Has spa: Yes
    • Has view: Yes
    • View description: Water
    • Has water view: Yes
    • Water view: Water
    Lot
    • Size: 0.75 Acres
    Details
    • Parcel number: 43000056100

    Construction

    Type & style
    • Home type: SingleFamily
    • Architectural style: Conventional
    Materials
    • Roof: Metal
    Condition
    • Year built: 1900

    Community & HOA

    Location
    • Region: Swarthmore

    Financial & listing details

    • Price per square foot: $427/sqft
    • Tax assessed value: $687,960
    • Annual tax amount: $27,674

    Price history

    DateEventPrice
    3/5/2019Sold$1,075,000$272/sqft
    Source: Public Record Report a problem
    11/21/2018Listing removed$1,075,000$272/sqft
    Source: D Patrick Welsh #PADE102996 Report a problem
    11/17/2018Listed for sale$1,075,000+225.8%$272/sqft
    Source: D Patrick Welsh #PADE102996 Report a problem
    9/29/2016Sold$330,000-18%$84/sqft
    Source: Public Record Report a problem
    4/2/1998Sold$402,500$102/sqft
    Source: Public Record Report a problem

    Public tax history

    YearProperty taxesTax assessment
    2026$27,674 -18.6%$687,960 -25.3%
    2025$34,015 +2.4%$921,500
    2024$33,207 +4%$921,500
    2023$31,921 +2%$921,500 +1.8%
    2022$31,285 +465.1%$905,410
    2021$5,536 +175.4%$905,410 +146%
    2020$2,010 -4%$368,090
    2019$2,093 -89.8%$368,090
    2018$20,590 +898.9%$368,090
    2017$2,061 $368,090
    2016$2,061 $368,090
    2015$2,061 $368,090
    2014$2,061 +2.8%$368,090
    2013$2,006 +2.8%$368,090
    2012$1,951 +2.3%$368,090
    2011$1,907 $368,090
    2010$1,907 +9.7%$368,090
    2009$1,739 $368,090
    2008$1,739 +8.3%$368,090
    2007$1,605 -2%$368,090
    2006$1,638 $368,090
    2005$1,638 $368,090
    2004$1,638 +8.5%$368,090
    2003$1,509 +7.9%$368,090
    2002$1,399 $368,090
    2000$1,399 $368,090
    Find assessor info on the county website

    Neighborhood: 19081

    Nearby schools

    GreatSchools rating
    Schools provided by the listing agent
    • Elementary: Swarthmore-Rutledge School
    • Middle: Strath Haven
    • High: Strath Haven
    • District: Wallingford-Swarthmore

    Source: The MLS. This data may not be complete. We recommend contacting the local school district to confirm school assignments for this home.

    Get a cash offer in 3 minutes
    Find out how much your home could sell for in as little as 3 minutes with a no-obligation cash offer.
    Estimated market value
    $1,684,900
    Get a cash offer in 3 minutes
    Find out how much your home could sell for in as little as 3 minutes with a no-obligation cash offer.
    Estimated market value
    $1,684,900