Skip main navigation
Sold for $253,000
  • $253,000

    801 Yale Ave APT 1121, Swarthmore, PA 19081

    2beds
    1,050sqft
    Condominium
    Built in 1969
    -- sqft lot
    $253,100 Zestimate®
    $241/sqft
    $2,540 Estimated rent

    Home value

    $253,100

    $233,000 - $276,000

    $2,540/mo

    Zestimate® history
    Loading
    Loading...

    Owner options

    List your home for rent

    $2,540/mo

    Rent Zestimate®

    Find your next renter with Zillow Rental Manager. Plus, with online applications, you can quickly screen prospective tenants – for free.

    Learn more

    $2,540/mo

    Rent Zestimate®

    Refinance and save

    $1,699/mo

    Est. payment

    Refinancing to a lower rate could help reduce your monthly payments and save thousands over the life of the loan.

    See today's rates

    $1,699/mo

    Est. payment

    Explore your selling options

    Work with a Zillow partner agent

    Leverage their expertise and Zillow's premium Showcase listings to get your home seen by more buyers.

    Get started

    List with your own agent

    Get your home in front of millions of buyers by listing it on Zillow.

    Learn how to do it

    Sell it yourself

    Take full control of how buyers see your home on Zillow by listing For Sale by Owner (FSBO).

    List your home

    What's special

    Tastefully updated kitchenSeparate wall-mounted gas ovenGenerous counter spaceFive-burner gas cooktopWhite cabinetrySpacious primary bedroomBuilt-in microwave
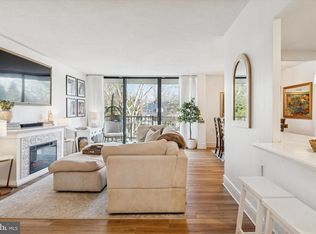
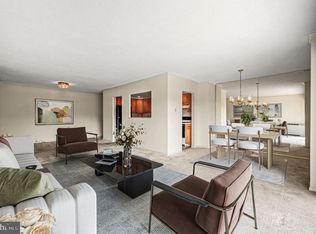
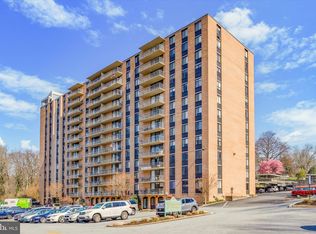
    Welcome to a special 2-bedroom, 2-bathroom condominium in the heart of Swarthmore. [Professional photos to be uploaded on Thursday, April 23.] This move-in-ready unit faces Harvard Avenue a highly coveted location, offering peaceful views of the surrounding tree canopy. The tastefully updated kitchen features white cabinetry, granite countertops, and generous counter space. Its neutral palette creates a bright, cheery atmosphere that any cook will appreciate, complete with a five-burner gas cooktop, separate wall-mounted gas oven, and a built-in microwave. The living room is bathed in natural light from a floor-to-ceiling glass wall, with a sliding door opening to a large private balcony—perfect for morning coffee or evening relaxation. An adjacent dining area provides a dedicated space for meals with family and friends. The spacious primary bedroom includes extensive closet space and a fully renovated en suite bathroom featuring a handsome walk-in shower with dual shower heads. The second bedroom is equally inviting with ample closet space, situated near a recently updated hall bathroom with new tile floors and a shower/tub combination. Added conveniences include a laundry room with a stackable washer/dryer and extra storage. A valuable and coveted carport and storage unit are also included with the condo. While the carports and storage units can occasionally be sold between residents, they rarely change hands. The Strath Haven is a Gold Star Community recognized for excellence. With over $10 million in capital improvements since 2014, the building and grounds are meticulously maintained. Residents enjoy a walkable location near Swarthmore College, the Scott Arboretum, local shops, and the regional train station. Your comprehensive monthly condo fee simplifies living by covering nearly all expenses: electricity, gas, water, sewer, heating, air conditioning, building maintenance, an outdoor pool, library, and a community van. The only additional cost is cable/internet.

    Zillow last checked:

    Listing updated:

    Listed by:

    Fernando Gallard 215-510-7614,

    BHHS Fox & Roach-Media

    Bought with:

    Jennifer Paullin, 2299604

    Keller Williams Real Estate - Newtown

    Source: Bright MLS,MLS#: PADE2113108MLS Logo

    Facts & features

    Interior

    Bedrooms & bathrooms
    • Bedrooms: 2
    • Bathrooms: 2
    • Full bathrooms: 2
    • Main level bathrooms: 2
    • Main level bedrooms: 2
    Basement
    • Area: 0
    Heating
    • Hot Water, Natural Gas
    Cooling
    • Central Air, Electric
    Appliances
    • Included: Microwave, Cooktop, Dishwasher, Disposal, Oven, Refrigerator, Washer/Dryer Stacked, Gas Water Heater
    • Laundry: Dryer In Unit, Washer In Unit, In Unit
    Features
    • Bathroom - Walk-In Shower, Bathroom - Tub Shower, Dining Area, Pantry, Primary Bath(s)
    • Flooring: Carpet
    • Has basement: No
    • Has fireplace: No
    Interior area
    • Total structure area: 1,050
    • Total interior livable area: 1,050 sqft
    • Finished area above ground: 1,050
    • Finished area below ground: 0

    Property

    Parking
    • Total spaces: 5
    • Parking features: Permit Included, Detached Carport, Parking Lot
    • Carport spaces: 1
    Accessibility
    • Accessibility features: None
    Features
    • Levels: One
    • Stories: 1
    • Exterior features: Balcony
    • Pool features: Community
    Details
    • Additional structures: Above Grade, Below Grade
    • Parcel number: 43000169300
    • Zoning: RESIDENTIAL
    • Zoning description: Condominium Residential
    • Special conditions: Standard

    Construction

    Type & style
    • Home type: Condo
    • Property subtype: Condominium
    • Attached to another structure: Yes
    Materials
    • Brick
    Condition
    • New construction: No
    • Year built: 1969

    Utilities & green energy

    • Sewer: Public Sewer
    • Water: Public

    Community & neighborhood

    Security
    • Security features: 24 Hour Security
    Community
    • Community features: Pool
    Location
    • Region: Swarthmore
    • Subdivision: Strath Haven
    • Municipality: SWARTHMORE BORO

    HOA & financial

    HOA
    • Has HOA: No
    • Amenities included: Elevator(s), Library, Meeting Room, Party Room, Pool, Common Grounds, Security, Transportation Service
    • Services included: Electricity, Air Conditioning, Heat, Gas, Water, Trash, Sewer, Common Area Maintenance, Maintenance Structure, All Ground Fee, Management, Parking Fee, Pest Control, Pool(s), Snow Removal
    • Association name: Strath Haven Condominiums
    Other fees
    • Condo and coop fee: $1,030 monthly

    Other

    Other facts
    • Listing agreement: Exclusive Agency
    • Ownership: Condominium

    Price history

    DateEventPrice
    6/18/2026Sold$253,000-1.2%$241/sqft
    Source: Bright MLS #PADE2113108 Report a problem
    5/3/2026Contingent$256,000$244/sqft
    Source: Bright MLS #PADE2113108 Report a problem
    4/24/2026Listed for sale$256,000+11.3%$244/sqft
    Source: Bright MLS #PADE2113108 Report a problem
    9/29/2022Sold$230,000+23%$219/sqft
    Source: Bright MLS #PADE2029194 Report a problem
    7/24/2022Pending sale$187,000$178/sqft
    Source: Bright MLS #PADE2029194 Report a problem
    7/21/2022Listed for sale$187,000+51.4%$178/sqft
    Source: Bright MLS #PADE2029194 Report a problem
    12/6/2017Sold$123,500+2.9%$118/sqft
    Source: Public Record Report a problem
    8/3/2016Sold$120,000-3.9%$114/sqft
    Source: Public Record Report a problem
    5/19/2016Listed for sale$124,900+16.2%$119/sqft
    Source: D Patrick Welsh #6795723 Report a problem
    7/14/2000Sold$107,500+28%$102/sqft
    Source: Public Record Report a problem
    1/3/1995Sold$84,000$80/sqft
    Source: Public Record Report a problem

    Public tax history

    YearProperty taxesTax assessment
    2025$4,462 +2.4%$120,870
    2024$4,356 +4%$120,870
    2023$4,187 +0.3%$120,870
    2022$4,176 +465.1%$120,870
    2021$739 +64%$120,870 +46.5%
    2020$451 -4%$82,500
    2019$469 -89.8%$82,500
    2018$4,615 +919.3%$82,500
    2017$453 -2%$82,500
    2016$462 $82,500
    2015$462 $82,500
    2014$462 +2.8%$82,500
    2013$450 +2.8%$82,500
    2012$437 +2.3%$82,500
    2011$427 $82,500
    2010$427 +9.7%$82,500
    2009$390 $82,500
    2008$390 +8.3%$82,500
    2007$360 -2%$82,500
    2006$367 $82,500
    2005$367 $82,500
    2004$367 +8.5%$82,500
    2003$338 +7.9%$82,500
    2002$314 $82,500
    2000$314 $82,500

    Find assessor info on the county website

    Neighborhood: 19081

    Nearby schools

    GreatSchools rating
    Schools provided by the listing agent
    • Elementary: Swarthmore-rutledge School
    • Middle: Strath Haven
    • High: Strath Haven
    • District: Wallingford-swarthmore

    Source: Bright MLS. This data may not be complete. We recommend contacting the local school district to confirm school assignments for this home.

    Get a cash offer in 3 minutes
    Find out how much your home could sell for in as little as 3 minutes with a no-obligation cash offer.
    Estimated market value
    $253,100
    Get a cash offer in 3 minutes
    Find out how much your home could sell for in as little as 3 minutes with a no-obligation cash offer.
    Estimated market value
    $253,100