Skip main navigation
Sold for $240,000
  • $240,000

    801 Yale Ave APT 1119, Swarthmore, PA 19081

    2beds
    1,180sqft
    Condominium
    Built in 1969
    -- sqft lot
    $244,300 Zestimate®
    $203/sqft
    $2,724 Estimated rent

    Home value

    $244,300

    $220,000 - $271,000

    $2,724/mo

    Zestimate® history
    Loading
    Loading...

    Owner options

    List your home for rent

    $2,724/mo

    Rent Zestimate®

    Find your next renter with Zillow Rental Manager. Plus, with online applications, you can quickly screen prospective tenants – for free.

    Learn more

    $2,724/mo

    Rent Zestimate®

    Refinance and save

    $1,744/mo

    Est. payment

    Refinancing to a lower rate could help reduce your monthly payments and save thousands over the life of the loan.

    See today's rates

    $1,744/mo

    Est. payment

    Explore your selling options

    Work with a Zillow partner agent

    Leverage their expertise and Zillow's premium Showcase listings to get your home seen by more buyers.

    Get started

    List with your own agent

    Get your home in front of millions of buyers by listing it on Zillow.

    Learn how to do it

    Sell it yourself

    Take full control of how buyers see your home on Zillow by listing For Sale by Owner (FSBO).

    List your home

    What's special

    Corner unitSpacious sunlit corner unitLarge private balconyGalley kitchenCovered carportStackable washer and dryerAbundant closet space
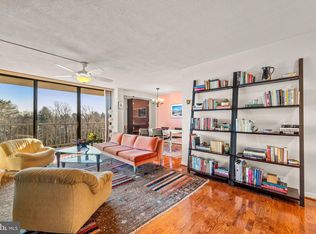
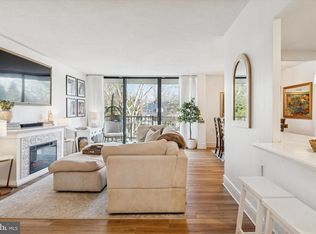
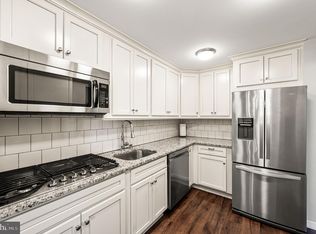
    Welcome to Unit #1119 at the highly sought-after Strath Haven Condominium—a beautifully maintained, light-filled corner unit offering 2 bedrooms, 2 full bathrooms, and a generous 1,180 square feet of living space. The condo includes a covered carport which is a sought after amenity. Similar carports have sold for over $12,000. Since 2014, the Strath Haven Condominium Association has invested over $10 million in major capital improvements, significantly enhancing the building and its beautifully landscaped grounds. Strath Haven is a Gold Star Community, recognized by the Community Associations Institute for excellence in management and maintenance. This rarely available end unit has an ideal east and south-facing orientation, filling the home with natural sunlight throughout the day. Enjoy your morning coffee or unwind in the evening on the large private balcony overlooking charming Harvard Avenue. Unlike standard two-bedroom units in the building (typically 1,050 sq ft), this expanded floor plan features a spacious open-concept living and dining area, ideal for entertaining or relaxing. A wall of plate glass windows and a sliding glass door invite you out to the balcony and provide a seamless indoor-outdoor connection. The galley kitchen is well designed with ample cabinetry for storage and organization. A pass-through window to the living room creates a sense of openness and allows even more light to filter into the space. The generously sized primary bedroom is bathed in southern light and offers serene views of a stately copper beech tree. The bedroom also features an updated en suite bathroom with a stall shower and abundant closet space. The second bedroom is equally spacious with a large closet and direct access to the second full bath, which includes a shower/tub combination—perfect for guests or flexible use as a home office or den. A laundry closet with a stackable washer and dryer, along with additional storage space, adds to the unit’s practicality. Its prime location offers easy access to Swarthmore College, the Scott Arboretum, charming local shops, the regional train station, and Crum Woods walking trails. Your monthly condo fee covers virtually everything—electricity, gas, water, sewer, heating, air conditioning, building and grounds maintenance, an outdoor pool, library, meeting and hobby rooms, and even a community van for local shopping trips. The only additional cost is cable/internet. Don’t miss this rare opportunity to own a spacious, sunlit corner unit with balcony views of Harvard Avenue—schedule your private showing today!

    Zillow last checked:

    Listing updated:

    Listed by:

    Fernando Gallard 215-510-7614,

    BHHS Fox & Roach-Media

    Bought with:

    Kathleen Fox, RS288896

    BHHS Fox & Roach-Haverford

    Source: Bright MLS,MLS#: PADE2088288MLS Logo

    Facts & features

    Interior

    Bedrooms & bathrooms
    • Bedrooms: 2
    • Bathrooms: 2
    • Full bathrooms: 2
    • Main level bathrooms: 2
    • Main level bedrooms: 2
    Basement
    • Area: 0
    Heating
    • Hot Water, Natural Gas
    Cooling
    • Central Air, Electric
    Appliances
    • Included: Dishwasher, Exhaust Fan, Oven/Range - Gas, Refrigerator, Washer/Dryer Stacked, Gas Water Heater
    • Laundry: Dryer In Unit, Washer In Unit, In Unit
    Features
    • Bathroom - Tub Shower, Bathroom - Walk-In Shower
    • Has basement: No
    • Has fireplace: No
    Interior area
    • Total structure area: 1,180
    • Total interior livable area: 1,180 sqft
    • Finished area above ground: 1,180
    • Finished area below ground: 0

    Property

    Parking
    • Total spaces: 3
    • Parking features: Permit Included, Detached Carport, Parking Lot
    • Carport spaces: 1
    Accessibility
    • Accessibility features: None
    Features
    • Levels: One
    • Stories: 1
    • Pool features: Community
    Details
    • Additional structures: Above Grade, Below Grade
    • Parcel number: 43000169100
    • Zoning: R-50
    • Zoning description: Condominium
    • Special conditions: Standard

    Construction

    Type & style
    • Home type: Condo
    • Architectural style: Contemporary
    • Property subtype: Condominium
    • Attached to another structure: Yes
    Materials
    • Brick
    Condition
    • New construction: No
    • Year built: 1969

    Utilities & green energy

    • Electric: 100 Amp Service
    • Sewer: Public Sewer
    • Water: Public

    Community & neighborhood

    Security
    • Security features: Carbon Monoxide Detector(s), Smoke Detector(s), 24 Hour Security
    Community
    • Community features: Pool
    Location
    • Region: Swarthmore
    • Subdivision: Strath Haven
    • Municipality: SWARTHMORE BORO

    HOA & financial

    Other fees
    • Condo and coop fee: $1,158 monthly

    Other

    Other facts
    • Listing agreement: Exclusive Agency
    • Ownership: Condominium

    Price history

    DateEventPrice
    1/28/2026Sold$240,000-7.3%$203/sqft
    Source: Bright MLS #PADE2088288 Report a problem
    1/5/2026Pending sale$259,000$219/sqft
    Source: Bright MLS #PADE2088288 Report a problem
    11/6/2025Price change$259,000-3.7%$219/sqft
    Source: Bright MLS #PADE2088288 Report a problem
    10/1/2025Price change$269,000-2.2%$228/sqft
    Source: Bright MLS #PADE2088288 Report a problem
    4/17/2025Listed for sale$275,000$233/sqft
    Source: Bright MLS #PADE2088288 Report a problem

    Public tax history

    Tax history is unavailable.

    Neighborhood: 19081

    Nearby schools

    GreatSchools rating
    Schools provided by the listing agent
    • Elementary: Swarthmore-rutledge School
    • Middle: Strath Haven
    • High: Strath Haven
    • District: Wallingford-swarthmore

    Source: Bright MLS. This data may not be complete. We recommend contacting the local school district to confirm school assignments for this home.

    Get a cash offer in 3 minutes
    Find out how much your home could sell for in as little as 3 minutes with a no-obligation cash offer.
    Estimated market value
    $244,300
    Get a cash offer in 3 minutes
    Find out how much your home could sell for in as little as 3 minutes with a no-obligation cash offer.
    Estimated market value
    $244,300