Skip main navigation
Sold for $790,000
  • Listed by: Re/Max One • Sarah Lynch • Contact: 949-933-6200
    Bought with: Keller Williams Realty
    $790,000

    737 La Docena Ln, Corona, CA 92879

    3beds
    1,806sqft
    Single Family Residence
    Built in 1997
    5,227 Square Feet Lot
    $765,600 Zestimate®
    $437/sqft
    $3,453 Estimated rent

    Home value

    $765,600

    $727,000 - $804,000

    $3,453/mo

    Zestimate® history
    Loading
    Loading...

    Owner options

    List your home for rent

    $3,453/mo

    Rent Zestimate®

    Find your next renter with Zillow Rental Manager. Plus, with online applications, you can quickly screen prospective tenants – for free.

    Learn more

    $3,453/mo

    Rent Zestimate®

    Refinance and save

    $5,222/mo

    Est. payment

    Refinancing to a lower rate could help reduce your monthly payments and save thousands over the life of the loan.

    See today's rates

    $5,222/mo

    Est. payment

    Explore your selling options

    Work with a Zillow partner agent

    Leverage their expertise and Zillow's premium Showcase listings to get your home seen by more buyers.

    Get started

    List with your own agent

    Get your home in front of millions of buyers by listing it on Zillow.

    Learn how to do it

    Sell it yourself

    Take full control of how buyers see your home on Zillow by listing For Sale by Owner (FSBO).

    List your home

    What's special

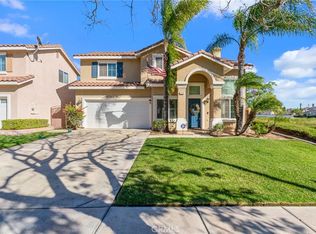
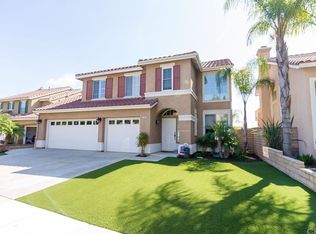
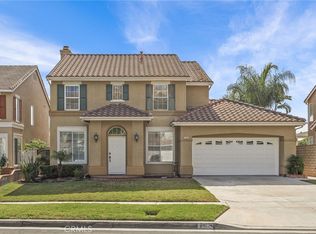
    Well Laid Out 3 Bedroom, Plus Loft, 2.5 Bath, 1806 sf home on 5227 sf lot. Sizeable backyard. Home is place on lot well. Low HOA - $100/month, No Mello Roos. Kitchen with Granite Countertops and Stainless Appliances opens to Breakfast Nook Area, Informal Living Room with Fireplace and Slider to Covered Patio. Kitchen also has Built-In Desk/Seating Area and Lots of Cupboard Space. Cathedral Ceilings Upon Entry, In Formal Living Room and Stairwell. Beautiful Staircase leads up to Large Master Bedroom and Bathroom Suite with Deck overlooking Backyard. Master Bath has Expansive Vanity Area with Dual Sinks, Large Jetted Tub, Separate Shower, Huge Walk In Closet, and Commode Closet. Loft Upstairs (Currently used as Office) was option by builder as 4th Bedroom upon Build. Full Hall Bath Upstairs. Half Guest Bath Downstairs w/ Granite Countertop. Inside Laundry Room. Direct Access 2 Car Garage with overhead storage racks/shelves, Automatic Roll Up Garage Door. Ceiling Fans throughout home. Alarm System. Interior of Home Painted One Year Ago. Attic Temperature Controlled Fan. Fully fenced backyard (brick wall all around w/ locking gate). Backyard has peach, lemon and orange trees. Garden Corner with irrigation. No Rear Neighbor. Outdoor Fireplace. Landscaping with Irrigation on Timers. Close to Elementary School. Cresta Verde Golf Course 1 mi, Hidden Valley Golf Course 2.5 mi. Major shopping, Gas, Grocery Store, Restaurants within 1mi. Easy Access to 91 and 15 Freeways.

    Zillow last checked:

    Listing updated:

    Listed by:

    Sarah Lynch DRE #01471745 949-933-6200,

    Re/Max One

    Bought with:

    Carlos Chacon, DRE #02011199

    Keller Williams Realty

    Source: CRMLS,MLS#: NP24088821MLS LogoOriginating MLS: California Regional MLS

    Facts & features

    Interior

    Bedrooms & bathrooms
    • Bedrooms: 3
    • Bathrooms: 3
    • Full bathrooms: 2
    • 1/2 bathrooms: 1
    • Main level bathrooms: 1
    Rooms
    • Room types: Kitchen, Living Room, Primary Bedroom, Other, Dining Room
    Primary bedroom
    • Features: Primary Suite
    Bathroom
    • Features: Bathtub, Closet, Dual Sinks, Granite Counters, Jetted Tub, Separate Shower, Tub Shower
    Other
    • Features: Walk-In Closet(s)
    Heating
    • Central
    Cooling
    • Central Air, Attic Fan
    Appliances
    • Included: Dishwasher, Gas Cooktop, Disposal, Gas Oven, Gas Range, Microwave, Refrigerator, Range Hood
    • Laundry: Inside
    Features
    • Built-in Features, Balcony, Block Walls, Ceiling Fan(s), Cathedral Ceiling(s), Separate/Formal Dining Room, Eat-in Kitchen, Primary Suite, Walk-In Closet(s)
    • Doors: Sliding Doors
    • Has fireplace: Yes
    • Fireplace features: Family Room
    • Common walls with other units/homes: No Common Walls
    Interior area
    • Total interior livable area: 1,806 sqft

    Property

    Parking
    • Total spaces: 2
    • Parking features: Door-Multi, Direct Access, Driveway, Garage
    • Attached garage spaces: 2
    Accessibility
    • Accessibility features: Parking
    Features
    • Levels: Two
    • Stories: 2
    • Entry location: 1
    • Patio & porch: Concrete, Covered, Deck, Front Porch, Patio
    • Pool features: None
    • Spa features: None
    • Fencing: Block
    • Has view: Yes
    • View description: Neighborhood
    Lot
    • Size: 5,227 Square Feet
    • Features: Front Yard, Sprinklers In Rear, Sprinklers In Front, Lawn, Sprinklers Timer, Sprinkler System
    Details
    • Parcel number: 122432002
    • Special conditions: Standard

    Construction

    Type & style
    • Home type: SingleFamily
    • Property subtype: Single Family Residence
    Materials
    • Roof: Tile
    Condition
    • New construction: No
    • Year built: 1997

    Utilities & green energy

    • Sewer: Public Sewer
    • Water: Public
    • Utilities for property: Electricity Connected, Natural Gas Connected, Sewer Connected, Water Connected

    Community & HOA

    Community
    • Features: Street Lights, Suburban, Sidewalks
    • Security: Security System, Carbon Monoxide Detector(s), Smoke Detector(s)
    • Subdivision: ,Corona Ranch
    HOA
    • Has HOA: Yes
    • Amenities included: Management
    • HOA fee: $100 monthly
    • HOA name: Corona Ranch Properties Homeowners Association
    • HOA phone: 949-450-0202
    Location
    • Region: Corona

    Financial & listing details

    • Price per square foot: $437/sqft
    • Tax assessed value: $805,800
    • Date on market: 5/2/2024
    • Cumulative days on market: 8 days
    • Listing terms: Cash,Cash to New Loan,Conventional,FHA,VA Loan

    Price history

    DateEventPrice
    7/9/2024Sold$790,000+5.5%$437/sqft
    Source: CRMLS #NP24088821 Report a problem
    5/10/2024Pending sale$749,000$415/sqft
    Source: CRMLS #NP24088821 Report a problem
    5/3/2024Listed for sale$749,000+167.5%$415/sqft
    Source: CRMLS #NP24088821 Report a problem
    8/31/2011Sold$280,000+0%$155/sqft
    Source: Public Record Report a problem
    7/17/2011Listed for sale$279,900+3%$155/sqft
    Source: Re/Max Partners #K11091700 Report a problem
    5/11/2011Sold$271,800-36%$150/sqft
    Source: Public Record Report a problem
    8/13/2004Sold$425,000+169%$235/sqft
    Source: Public Record Report a problem
    5/30/1997Sold$158,000$87/sqft
    Source: Public Record Report a problem

    Public tax history

    YearProperty taxesTax assessment
    2026-- $805,800 +2%
    2025$9,203 +126.4%$790,000 +129.1%
    2024$4,065 +1.3%$344,784 +2%
    2023$4,012 +1.8%$338,025 +2%
    2022$3,943 +1.9%$331,398 +2%
    2021$3,868 +1.1%$324,901 +1%
    2020$3,828 +2.2%$321,570 +2%
    2019$3,744 -2.4%$315,266 +2%
    2018$3,836 -14.4%$309,086 +2%
    2017$4,481 $303,026 +2%
    2016$4,481 +2.9%$297,085 +1.5%
    2015$4,354 +1.2%$292,625 +2%
    2014$4,300 $286,896 +0.5%
    2013-- $285,600 +2%
    2012-- $280,000 +2.9%
    2011-- $272,000 +8.4%
    2010-- $251,000 -16.3%
    2009-- $300,000 -19.8%
    2008-- $374,000 -15.4%
    2007-- $442,170 +2%
    2006-- $433,500 +2%
    2005-- $425,000 +139.4%
    2003-- $177,559 +2%
    2002-- $174,079 +2%
    2001$2,889 -1.8%$170,667 +2%
    2000$2,941 $167,322
    Find assessor info on the county website

    Neighborhood: Corona Hills

    Nearby schools

    GreatSchools rating
    Schools provided by the listing agent
    • Elementary: Corona Ranch
    • Middle: Auburndale
    • High: Norco

    Source: CRMLS. This data may not be complete. We recommend contacting the local school district to confirm school assignments for this home.

    Get a cash offer in 3 minutes
    Find out how much your home could sell for in as little as 3 minutes with a no-obligation cash offer.
    Estimated market value
    $765,600
    Get a cash offer in 3 minutes
    Find out how much your home could sell for in as little as 3 minutes with a no-obligation cash offer.
    Estimated market value
    $765,600