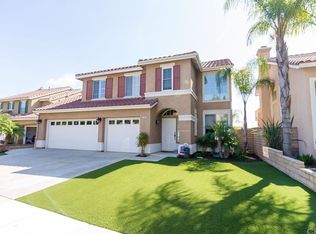
Located in the highly sought-after POINTE CORONA RANCH COMMUNITY OF CORONA HILLS, this beautifully refreshed single-family home offers 3 BEDROOMS, A SPACIOUS LOFT WITH POTENTIAL FOR A 4TH BR, 2.5 BA, along with a bright, open floor plan and an impressive list of upgrades. Step inside to an OPEN FLOOR PLAN, fresh interior paint, tile and BRAND-NEW LUXURY VINYL PLANK FLOORING THROUGHOUT THE MAIN LIVING AREAS DOWNSTAIRS. The formal living and dining rooms offer an inviting setting for entertaining, while the spacious family room is filled with natural light and features a REMODELED GAS FIREPLACE. The kitchen opens to the family room and breakfast area and features an abundance of FRESHLY PAINTED WHITE CABINETRY, GRANITE COUNTERTOPS, TRAVERTINE TILE BACKSPLASH, CENTER ISLAND WITH BAR SEATING, BRAND-NEW STAINLESS-STEEL GAS RANGE, NEWER DISHWASHER AND MICROWAVE, AND RECESSED LIGHTING. A sliding glass door provides easy access to the covered patio and backyard for seamless indoor-outdoor living. Upstairs, the OVERSIZED LOFT FEATURES BEAUTIFUL WOOD FLOORING, MULTIPLE WINDOWS, RECESSED LIGHTING, AND A CEILING FAN. This versatile space is ideal as a second family room, home office, media room, or playroom. ORIGINALLY OFFERED BY THE BUILDER AS AN OPTIONAL 4TH BEDROOM, THE LOFT PROVIDES EXCELLENT POTENTIAL FOR CONVERSION INTO A FOURTH BEDROOM. The spacious primary suite features vaulted ceilings, abundant natural light, a walk-in closet, and a LARGE PRIVATE BALCONY WITH BEAUTIFUL CITY AND HILLSIDE VIEWS. The primary bathroom offers dual sinks, a soaking tub, separate walk-in shower, and updated finishes. The additional bedrooms feature BRAND-NEW CARPETING, and a secondary bathroom completes the upper level. Major improvements add even more value, including a 1-YEAR-OLD HVAC SYSTEM AND COMPLETE WHOLE-HOUSE RE-PIPE, REPLACING THE ORIGINAL COPPER PLUMBING WITH PEX PLUMBING. Additional features include plantation shutters and blinds, ceiling fans, recessed lighting, an indoor laundry area, and direct-access garage. The backyard offers a FRESH GREEN LAWN, ALUMAWOOD-COVERED PATIO, AND MATURE ORANGE AND TANGERINE TREES, creating an inviting setting for outdoor dining, entertaining, or relaxing. Enjoy all this with a LOW MONTHLY HOA FEE OF ONLY $120. Conveniently located near shopping, dining, and easy access to the 91 AND 15 FREEWAYS, this move-in-ready Corona Hills home combines space, versatility, valuable upgrades, in an excellent location.
Sold for $798,888
Zillow last checked:
Listing updated:
Bought with:
KARLA VALDEZ, DRE #01960290
KELLER WILLIAMS RIVERSIDE CENT
Source: CRMLS,MLS#: OC26189708 Originating MLS: California Regional MLS
Originating MLS: California Regional MLSPrice history
| Date | Event | Price |
|---|---|---|
| 10/15/2026 | Sold | $798,888$411/sqft |
Source:  CRMLS #OC26189708 Report a problem CRMLS #OC26189708 Report a problem | ||
| 9/22/2026 | Contingent | $798,888$411/sqft |
Source: CRMLS #OC26189708 Report a problem | ||
| 8/29/2026 | Listed for sale | $798,888+71.8%$411/sqft |
Source: CRMLS #OC26189708 Report a problem | ||
| 4/20/2025 | Listing removed | $3,400$2/sqft |
Source: CRMLS #IG25077400 Report a problem | ||
| 4/12/2025 | Listed for rent | $3,400+42%$2/sqft |
Source: CRMLS #IG25077400 Report a problem | ||
| 1/16/2019 | Listing removed | $2,395$1/sqft |
Source: Landmark Property Management #IG19006773 Report a problem | ||
| 1/10/2019 | Listed for rent | $2,395$1/sqft |
Source: Landmark Property Management Report a problem | ||
| 11/8/2017 | Listing removed | $2,395$1/sqft |
Source: Landmark Property Management Report a problem | ||
| 10/16/2017 | Listed for rent | $2,395$1/sqft |
Source: Zillow Rental Manager #IG17236613 Report a problem | ||
| 10/5/2017 | Sold | $465,000-0.4%$239/sqft |
Source: Public Record Report a problem | ||
| 9/5/2017 | Pending sale | $467,000$240/sqft |
Source: WESTCOE REALTORS INC #IV17201212 Report a problem | ||
| 8/30/2017 | Listed for sale | $467,000+113.2%$240/sqft |
Source: WESTCOE REALTORS INC #IV17201212 Report a problem | ||
| 5/23/2001 | Sold | $219,000+36%$113/sqft |
Source: Public Record Report a problem | ||
| 3/27/1997 | Sold | $161,000$83/sqft |
Source: Public Record Report a problem | ||

Get a cash offer in 3 minutes
Find out how much your home could sell for in as little as 3 minutes with a no-obligation cash offer.
Estimated market value
$792,800
