Skip main navigation
Off market
  • $531,500

    737 Legacy Park Dr, Casselberry, FL 32707

    4beds
    3,026sqft
    SingleFamily
    Built in 2007
    6,451 Square Feet Lot
    $531,500 Zestimate®
    $176/sqft
    $3,041 Estimated rent

    Home value

    $531,500

    $505,000 - $558,000

    $3,041/mo

    Zestimate® history
    Loading
    Loading...

    Owner options

    List your home for rent

    $3,041/mo

    Rent Zestimate®

    Find your next renter with Zillow Rental Manager. Plus, with online applications, you can quickly screen prospective tenants – for free.

    Learn more

    $3,041/mo

    Rent Zestimate®

    Refinance and save

    $3,721/mo

    Est. payment

    Refinancing to a lower rate could help reduce your monthly payments and save thousands over the life of the loan.

    See today's rates

    $3,721/mo

    Est. payment

    Explore your selling options

    Work with a Zillow partner agent

    Leverage their expertise and Zillow's premium Showcase listings to get your home seen by more buyers.

    Get started

    List with your own agent

    Get your home in front of millions of buyers by listing it on Zillow.

    Learn how to do it

    Sell it yourself

    Take full control of how buyers see your home on Zillow by listing For Sale by Owner (FSBO).

    List your home

    What's special

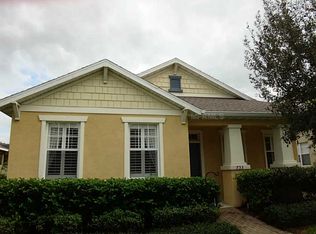
    Come see this beautiful Model Home in Legacy Park located in the new & upcoming Casselberry. This is hassle free living at its best. Rear Entry Garage Parking. Streets are lined with beautiful trees for walking or riding bikes. The covered front porch is perfect for sipping some tea. As you enter the home, you will find the quaint foyer and a great open floor plan. The first floor houses all the Active fun living spaces. The living room is in the front of the home and opens out onto the front patio through the French Doors. Pass through fireplace shared with Dining Room, which is Electric; NO MESS! Great Arches lead into each room. Kitchen and Family Room combination. Kitchen boasts stainless steel Samsung appliances, LOADS of CABINETS, Built in Desk, Island, Breakfast Bar, Recessed Lighting. This set up is perfect for the Chef in your home and for Entertaining. Invite friends over to watch some football for the final game. Under the Stair Mega Storage! 1/2 Bath is off the kitchen and has an exterior door leading to Covered, Screened in Patio or backyard pool area. Hint to put in a pool! Laundry Room has plenty of space to move around and garage is at the end of the home. Upstairs you will find all the bedrooms. The Owners Suite is quite large; bath has Dual Sinks, Large Shower, and a separate bathtub. Private Water Closet. Down the hall, you will find 3 additional bedrooms with nice closets and a hall bath with a tub/shower combination. Fenced in Backyard. Near New Geneva Classical School & shopping.

    This property is not currently displayed as for sale or rent on Zillow. This may be different from what's on other websites or public sources.
    Facts & features

    Interior

    Bedrooms & bathrooms
    • Bedrooms: 4
    • Bathrooms: 3
    • Full bathrooms: 2
    • 1/2 bathrooms: 1
    Heating
    • Other
    Cooling
    • Central
    Appliances
    • Included: Dishwasher, Range / Oven
    • Laundry: Inside, Laundry Room
    Features
    • Ceiling Fans(s), High Ceiling(s), Walk-In Closet(s), Open Floorplan, Kitchen/Family Room Combo, Stone Counters
    • Flooring: Tile, Carpet, Laminate
    • Windows: Blinds, Rods
    • Fireplace features: Electric
    Interior area
    • Total interior livable area: 3,026 sqft

    Property

    Parking
    • Total spaces: 2
    • Parking features: Garage - Attached
    Features
    • Levels: Two
    • Exterior features: Other
    Lot
    • Size: 6,451 Square Feet
    Details
    • Parcel number: 10213050800001110
    • Zoning: PMX-L

    Construction

    Type & style
    • Home type: SingleFamily
    Materials
    • masonry
    • Foundation: Footing
    • Roof: Other
    Condition
    • Year built: 2007

    Utilities & green energy

    • Sewer: Public Sewer
    • Water: Public
    • Utilities for property: Public

    Community & HOA

    Community
    • Security: Security System Owned
    • Subdivision: LEGACY PARK RESIDENTIAL PH 1 & 2 A REP
    HOA
    • Has HOA: Yes
    • Services included: Recreational Facilities, Community Pool
    • HOA fee: $193 monthly
    Location
    • Region: Casselberry

    Financial & listing details

    • Price per square foot: $176/sqft
    • Tax assessed value: $458,290
    • Annual tax amount: $5,228

    Price history

    DateEventPrice
    3/28/2019Sold$351,000-2.5%$116/sqft
    Source: Public Record Report a problem
    1/9/2019Listed for sale$360,000+28.3%$119/sqft
    Source: EXP REALTY LLC #O5755738 Report a problem
    8/28/2014Sold$280,530-2.9%$93/sqft
    Source: Public Record Report a problem
    6/23/2014Price change$289,000-0.3%$96/sqft
    Source: Keller Williams Realty Advantage III Realty #O5221435 Report a problem
    5/9/2014Price change$290,000-3.3%$96/sqft
    Source: Keller Williams Realty Advantage III Realty #O5221435 Report a problem
    4/13/2014Listed for sale$300,000$99/sqft
    Source: Keller Williams Realty Advantage III Realty #O5221435 Report a problem
    2/23/2014Listing removed$300,000$99/sqft
    Source: Hara Management, Inc #O5186834 Report a problem
    11/5/2013Price change$300,000-1.6%$99/sqft
    Source: CENTURY 21 ELITE HOME FINDERS Report a problem
    10/11/2013Listed for sale$305,000+1%$101/sqft
    Source: CENTURY 21 Elite Home Finders Report a problem
    7/11/2007Sold$302,000$100/sqft
    Source: Public Record Report a problem

    Public tax history

    YearProperty taxesTax assessment
    2025$5,228 +12.3%$330,845 +2.9%
    2024$4,656 +2.5%$321,521 +3%
    2023$4,543 +3.3%$312,156 +3%
    2022$4,399 +2.9%$303,064 +3%
    2021$4,275 +2.2%$294,237 +1.4%
    2020$4,184 +12.9%$290,175 +12.4%
    2019$3,705 $258,097 +1.9%
    2018$3,705 +1%$253,285 +2.1%
    2017$3,667 +0.4%$248,075 -2.7%
    2016$3,651 -5.9%$254,863 +1.4%
    2015$3,879 $251,332 +14.3%
    2014$3,879 +14.8%$219,980 +1.5%
    2013$3,379 +6%$216,729 +1.7%
    2012$3,187 +2.4%$213,106 +2.8%
    2011$3,111 -12.4%$207,307 -9.6%
    2010$3,552 -16%$229,386 -14%
    2009$4,230 -3.3%$266,629 -7.7%
    2008$4,374 +332.1%$288,962 +381.6%
    2007$1,012 +49%$60,000 +62.2%
    2006$679 $37,000
    Find assessor info on the county website

    Neighborhood: 32707

    Nearby schools

    GreatSchools rating
    Schools provided by the listing agent
    • Elementary: Sterling Park Elementary
    • Middle: South Seminole Middle
    • High: Winter Springs High

    Source: The MLS. This data may not be complete. We recommend contacting the local school district to confirm school assignments for this home.

    Get a cash offer in 3 minutes
    Find out how much your home could sell for in as little as 3 minutes with a no-obligation cash offer.
    Estimated market value
    $531,500
    Get a cash offer in 3 minutes
    Find out how much your home could sell for in as little as 3 minutes with a no-obligation cash offer.
    Estimated market value
    $531,500