MLS# 21005229 - Built by Sandlin Homes - Ready Now! ~ Our Augusta plan with 4 bedrooms, 3 bathrooms, a study, beamed ceilings in the living area, built ins in the living room, bay windows in the owner's bedroom, a covered patio with an outdoor grill, and a 2-car garage. Beautifully designed with 3cm quartz countertops and granite at the outdoor grill, painted cabinets, extended upper cabinets with glass, wood hood vent, black trim windows, metal roof, upgraded carpet, tile, and engineered hardwood flooring, matte black fixtures, herringbone kitchen backsplash, and checker pattern utility room floors!
Sold
Price Unknown
737 Meridian Dr, Aledo, TX 76008
4beds
2,669sqft
Single Family Residence
Built in 2025
6,969 Square Feet Lot
$615,900 Zestimate®
$--/sqft
$3,985 Estimated rent
Home value
$615,900
$579,000 - $659,000
$3,985/mo
Zestimate® history
Owner options
List your home for rent
$3,985/mo
Rent Zestimate®
Find your next renter with Zillow Rental Manager. Plus, with online applications, you can quickly screen prospective tenants – for free.
$3,985/mo
Rent Zestimate®
Refinance and save
$275/mo
Est. payment
Refinancing to a lower rate could help reduce your monthly payments and save thousands over the life of the loan.
$275/mo
Est. payment
Explore your selling options
Work with a Zillow partner agent
Leverage their expertise and Zillow's premium Showcase listings to get your home seen by more buyers.
Get startedList with your own agent
Get your home in front of millions of buyers by listing it on Zillow.
Learn how to do itSell it yourself
Take full control of how buyers see your home on Zillow by listing For Sale by Owner (FSBO).
List your homeWhat's special
Zillow last checked:
Listing updated:
Listed by:
Ben Caballero 888-872-6006,
HomesUSA.com 888-872-6006
Bought with:
Non-NTREIS MLS Licensee
NON MLS
Source: NTREIS,MLS#: 21005229
Facts & features
Interior
Bedrooms & bathrooms
- Bedrooms: 4
- Bathrooms: 3
- Full bathrooms: 3
Primary bedroom
- Features: Dual Sinks, En Suite Bathroom, Garden Tub/Roman Tub, Linen Closet, Separate Shower, Walk-In Closet(s)
- Level: First
- Dimensions: 15 x 18
Bedroom
- Level: First
- Dimensions: 15 x 10
Bedroom
- Level: First
- Dimensions: 11 x 15
Bedroom
- Level: First
- Dimensions: 12 x 11
Dining room
- Level: First
- Dimensions: 18 x 18
Kitchen
- Features: Built-in Features, Kitchen Island, Pantry, Walk-In Pantry
- Level: First
- Dimensions: 15 x 20
Living room
- Level: First
- Dimensions: 18 x 15
Utility room
- Features: Utility Room
- Level: First
- Dimensions: 8 x 6
Heating
- Central, Fireplace(s), Natural Gas
Cooling
- Central Air, Ceiling Fan(s)
Appliances
- Included: Some Gas Appliances, Built-In Gas Range, Dishwasher, Electric Oven, Disposal, Microwave, Plumbed For Gas, Tankless Water Heater, Vented Exhaust Fan
Features
- Decorative/Designer Lighting Fixtures, Eat-in Kitchen, Granite Counters, Kitchen Island, Open Floorplan, Pantry, Walk-In Closet(s)
- Flooring: Carpet, Tile, Wood
- Has basement: No
- Number of fireplaces: 1
- Fireplace features: Family Room
Interior area
- Total interior livable area: 2,669 sqft
Property
Parking
- Total spaces: 2
- Parking features: Door-Multi, Garage Faces Front
- Attached garage spaces: 2
Features
- Levels: One
- Stories: 1
- Patio & porch: Covered
- Exterior features: Outdoor Grill, Private Yard, Rain Gutters
- Pool features: None
- Fencing: Back Yard,Fenced,Wood
Lot
- Size: 6,969 Square Feet
- Features: Subdivision
Details
- Parcel number: R000124072
Construction
Type & style
- Home type: SingleFamily
- Architectural style: Contemporary/Modern,Detached
- Property subtype: Single Family Residence
Materials
- Brick
- Foundation: Slab
- Roof: Composition
Condition
- Year built: 2025
Utilities & green energy
- Sewer: Public Sewer
- Water: Public
- Utilities for property: Sewer Available, Water Available
Community & HOA
Community
- Features: Clubhouse, Fitness Center, Golf, Gated, Park
- Subdivision: Kelly Ranch
HOA
- Has HOA: Yes
- Services included: All Facilities, Internet, Maintenance Grounds
- HOA fee: $275 monthly
- HOA name: Kelly Ranch Residential Community
- HOA phone: 817-201-4184
Location
- Region: Aledo
Financial & listing details
- Date on market: 7/18/2025
- Cumulative days on market: 366 days
Price history
| Date | Event | Price |
|---|---|---|
| 6/16/2026 | Sold | -- |
Source: NTREIS #21005229 Report a problem | ||
| 5/19/2026 | Pending sale | $609,900$229/sqft |
Source: NTREIS #21005229 Report a problem | ||
| 5/8/2026 | Price change | $609,900-2.4%$229/sqft |
Source: NTREIS #21005229 Report a problem | ||
| 10/28/2025 | Price change | $624,900-0.8%$234/sqft |
Source: NTREIS #21005229 Report a problem | ||
| 7/18/2025 | Listed for sale | $629,900-3.8%$236/sqft |
Source: NTREIS #21005229 Report a problem | ||
| 7/16/2025 | Listing removed | $654,900$245/sqft |
Source: NTREIS #20936908 Report a problem | ||
| 6/18/2025 | Price change | $654,900-2.1%$245/sqft |
Source: NTREIS #20936908 Report a problem | ||
| 5/16/2025 | Listed for sale | $668,900$251/sqft |
Source: NTREIS #20936908 Report a problem | ||
| 5/9/2025 | Listing removed | $668,900$251/sqft |
Source: NTREIS #20831945 Report a problem | ||
| 2/17/2025 | Price change | $668,900-3.3%$251/sqft |
Source: NTREIS #20831945 Report a problem | ||
| 1/31/2025 | Listed for sale | $691,900$259/sqft |
Source: NTREIS #20831945 Report a problem | ||
Public tax history
Tax history is unavailable.
Neighborhood: 76008
Nearby homes
- $--4 bd5 ba3.8k sqft271 Lantern Ridge Dr, Aledo, TX 76008Sold

- $--3 bd3 ba2.3k sqft267 Lantern Ridge Dr, Aledo, TX 76008Sold
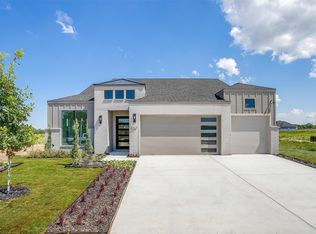
- $--5 bd4 ba3.5k sqft713 Meridian Dr, Aledo, TX 76008Sold
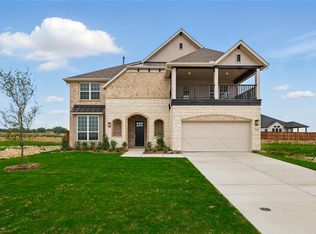
- $--4 bd4 ba2.9k sqft460 Shadowfax Dr, Aledo, TX 76008Sold

- $--4 bd3 ba2.6k sqft808 Zenica Dr, Aledo, TX 76008Sold
- $699,9244 bd5 ba2.9k sqft165 Lantern Ridge Dr, Aledo, TX 76008New Construction
- $--4 bd4 ba3.4k sqft804 Zenica Dr, Aledo, TX 76008Sold
- $--5 bd4 ba4.1k sqft456 Shadowfax Dr, Aledo, TX 76008Sold
Nearby schools
GreatSchools rating
- 10/10Vandagriff Elementary SchoolGrades: K-5Distance: 5.5 mi
- 8/10Don R Daniel Ninth Grade CampusGrades: 9Distance: 7.6 mi
- 8/10Aledo High SchoolGrades: 10-12Distance: 7.7 mi
Schools provided by the listing agent
- Elementary: Vandagriff
- Middle: Aledo
- High: Aledo
- District: Aledo ISD
Source: NTREIS. This data may not be complete. We recommend contacting the local school district to confirm school assignments for this home.
Get a cash offer in 3 minutes
Find out how much your home could sell for in as little as 3 minutes with a no-obligation cash offer.
Estimated market value
$615,900
Get a cash offer in 3 minutes
Find out how much your home could sell for in as little as 3 minutes with a no-obligation cash offer.
Estimated market value
$615,900
- Texas
- Parker County
- Aledo
- 76008
- 737 Meridian Dr
