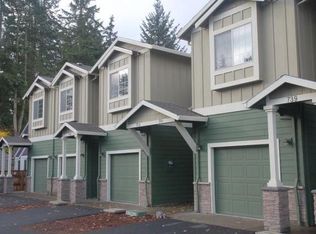
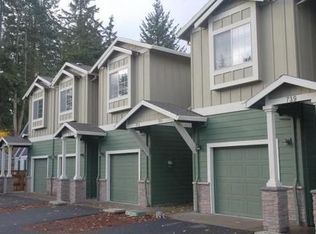
Available around June 5th, Rare end unit 2 levels townhouse with lots of lights and windows! fully fenced back and side yard! Walking distance to Pacific University Medical campus! Over 1800sqft with L-shape fenced yard! Huge master suite that can fit two king size bed with its own gas fireplace, Excellent and central location : One block from OHSU medical center in Hillsboro, 5 mins walk, Walking distance to Pacific University Medical Campus in Hillsboro! 6 mins drive to Intel JF campus, 10 mins to Intel RA campus, 7 mins drive to Costco and Orenco area, 10 mins drive to Street of Tanasbourne, 15 mins drive to Nike headquarter, Across the street from Shute Park, one block from Shute Park aquatic/recreation center, one block from Hillsboro Library, less than a block from Tri-Met Busline, 2 blocks from Max station, few blocks from Hillsboro main post office, one block from McDonald, Burger King, Baskin Robbins, plaid pantry and restaurants, 1 mile away from Safeway, Home Depot, Lowes, Target, Home Depot, banks, walk to Hillsboro farmer market! Built in 2009, End unit townhouse with lots of lights with 3 extra large windows, 2 gas fireplaces, one in living room, one in master bedroom, Larger L-shape fenced yard, Huge master bedroom with gas fireplace, soaking tub, separate shower and double vanity, 9 foot ceiling throughout, Recessed lightning throughout, Address: 737 SE 8th street, Hillsboro, Oregon 97123. Rent: $2295 (no pets discount). $2375 (on approved pets). One year lease. Security deposits: $2295, keys & garage door remote deposits: $85, application fees: $85 per person, paid only when approved. ~1800 sqft, End unit townhouse with 3 extra windows that let lots of lights in, large fenced yard with over-sized L-shape concrete patio, 2 gas fireplaces, one in living room, one in master bedroom, Stainless steel appliances, 9 foot ceilings and vaulted ceilings throughout, Huge master bedroom (large enough to fit two king size beds) 16ft x 16.5ft plus 14ft x 3ft interior hallway, bedroom #2, vaulted ceiling 12ft x 9ft plus 6.5ft by 3 ft interior hallway, bedroom #3, high 9ft ceilings, 12.5ft x 10ft, double vanity in master bath, Huge soak tub with Tile surround and separate shower, Laundry room with sink and cabinets, Washer and Dryer hookups only, Eat bar in Kitchen, Oak Cabinets, Large walkin Pantry, Gas furnance and hot water heater, single car attached garage (deep) with remote and key pads, builtin nightlight in stairway,
This property is not currently displayed as for sale or rent on Zillow. This may be different from what's on other websites or public sources.