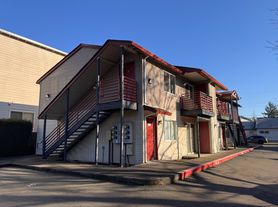
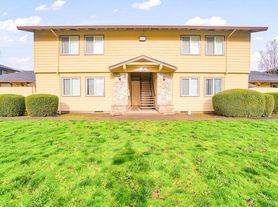
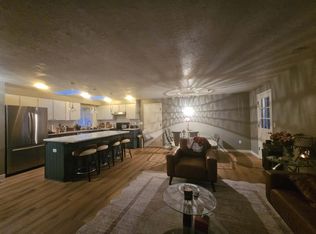
Welcome to your new home. This three-bedroom, two-bathroom townhouse style duplex is a cozy place to settle down. On the main floor is the great room style living, dining, and kitchen. There is a gas fireplace and a nice sized deck. There is a full bathroom, and a bedroom on the ground level. Upstairs you will find the master and third bedroom. Both are separated by a Jack-and-Jill style bathroom. The utility room is also on the top floor, and the washer and dryer are provided.
Outside, there is a private fenced side yard, a storage closet, and one covered carport space. Utilities are not included. 1 small dog under 25 lbs., or a cat is considered with an additional security deposit of $300. No smoking, no vaping on the premises.
AMENITIES:
Appx. 1,297 square feet
Built in 2002
Forced air gas furnace
Vinyl Windows
Washer and dryer included
Covered carport for 1 car w/storage
Deck
Private side yard
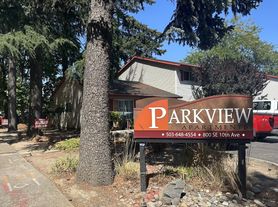
The duplex is nestled in the Central Hillsboro neighborhood, where you are close to everything. The Shute Aquatic Center, Shute Library, and Shute Park are all within a 2-block radius. There are 5 coffee shops and 14 restaurants you can walk to in under 15 minutes. For groceries, the Supermercados, Grocery Outlet, Hillsboro Farmers Market, Safeway, Fred Meyer range from .5 miles away to 1.3 miles away. It is near public transit, there are three Trimet bus lines with .3 miles and it is .5 miles to the Max Blue line stop at Tuality Hospital.
Renter is responsible for all utilities. No smoking, no vaping on the entire premises.
Townhouse for rent
Townhouse
Available now
Cats, small dogs OK
In unit laundry
Forced air
What's special
Gas fireplacePrivate fenced side yardNice sized deckJack-and-jill style bathroomVinyl windowsStorage closetWasher and dryer included
- 8 days |
- -- |
- -- |
Zillow last checked:
Listing updated:
Travel times

Let’s turn your rent into credit progress
Build credit history with every on-time payment and get credit for the payment you’re already making.
Facts & features
Interior
Bedrooms & bathrooms
- Bedrooms: 3
- Bathrooms: 2
- Full bathrooms: 2
Heating
- Forced Air
Appliances
- Included: Dishwasher, Dryer, Oven, Refrigerator, Washer
- Laundry: In Unit
Features
- Flooring: Carpet, Tile
Interior area
- Total interior livable area: 1,297 sqft
Property
Parking
- Details: Contact manager
Features
- Patio & porch: Patio
Construction
Type & style
- Home type: Townhouse
- Property subtype: Townhouse
Building
Management
- Pets allowed: Yes
Community & HOA
Location
- Region: Hillsboro
Financial & listing details
- Lease term: 1 Year
Price history
| Date | Event | Price |
|---|---|---|
| 10/12/2026 | Listed for rent | $2,195$2/sqft |
Source: Zillow Rentals Report a problem | ||
| 5/18/2025 | Listing removed | $2,195$2/sqft |
Source: Zillow Rentals Report a problem | ||
| 5/9/2025 | Price change | $2,195-2.4%$2/sqft |
Source: Zillow Rentals Report a problem | ||
| 5/2/2025 | Listed for rent | $2,250$2/sqft |
Source: Zillow Rentals Report a problem | ||