Skip main navigation
Off market
  • $956,600

    737 Summer Walk Dr, Gaithersburg, MD 20878

    4beds
    3,900sqft
    SingleFamily
    Built in 2002
    3,920 Square Feet Lot
    $956,600 Zestimate®
    $245/sqft
    $4,282 Estimated rent

    Home value

    $956,600

    $909,000 - $1.00M

    $4,282/mo

    Zestimate® history
    Loading
    Loading...

    Owner options

    List your home for rent

    $4,282/mo

    Rent Zestimate®

    Find your next renter with Zillow Rental Manager. Plus, with online applications, you can quickly screen prospective tenants – for free.

    Learn more

    $4,282/mo

    Rent Zestimate®

    Refinance and save

    $5,893/mo

    Est. payment

    Refinancing to a lower rate could help reduce your monthly payments and save thousands over the life of the loan.

    See today's rates

    $5,893/mo

    Est. payment

    Explore your selling options

    Work with a Zillow partner agent

    Leverage their expertise and Zillow's premium Showcase listings to get your home seen by more buyers.

    Get started

    List with your own agent

    Get your home in front of millions of buyers by listing it on Zillow.

    Learn how to do it

    Sell it yourself

    Take full control of how buyers see your home on Zillow by listing For Sale by Owner (FSBO).

    List your home

    What's special

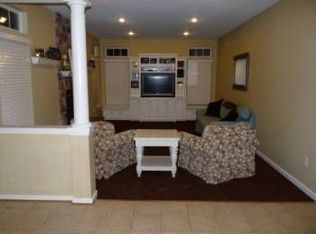
    This stunning brick colonial home, located in the sought-after Quince Orchard Park Community, is a show stopper. This home is situated on one of the best lots in the neighborhood and overlooks a serene pond backing to the woods. As soon as you step into the foyer, you are captivated by the grand features of this home. It is freshly painted with neutral designer colors and has gleaming hardwood floors throughout the main level. Lots of windows allow natural light to flood this open floor plan. The gourmet kitchen has a center island, granite countertops and opens to the inviting family room. Dine in the bright breakfast room or entertain your dinner party in the elegant formal dining room. The upper level features an owner's suite with a spacious closet and an upgraded bathroom for all your pampering needs. There are two additional bedrooms connected by a jack-and-jill style bathroom. The walk-out lower level is huge and completely upgraded with a wet bar and recreation room perfect for entertaining, and includes the homes~ fourth bedroom and full bathroom. Outside you will find a large deck and views like no other. Steps from the pond, walking paths and backing to the woods. A two-car attached garage completes the property. Also enjoy the nearby and walkable Kentlands area featuring shops, restaurants, theater and much more. This home is truly a must see!

    This property is off market, which means it's not currently listed for sale or rent on Zillow. This may be different from what's available on other websites or public sources.

    Facts & features

    Interior

    Bedrooms & bathrooms
    • Bedrooms: 4
    • Bathrooms: 4
    • Full bathrooms: 3
    • 1/2 bathrooms: 1
    Heating
    • Forced air
    Cooling
    • Central
    Appliances
    • Included: Dryer, Washer
    Features
    • Floor Plan - Open, Crown Moldings, Built-Ins, Wet/Dry Bar, CeilngFan(s), Dining Area, Kitchen - Eat-In, Breakfast Area, Butlers Pantry, Bar
    • Flooring: Hardwood
    • Basement: Finished
    • Has fireplace: Yes
    Interior area
    • Total interior livable area: 3,900 sqft

    Property

    Parking
    • Parking features: Garage - Attached
    Accessibility
    • Accessibility features: Other
    Features
    • Exterior features: Brick
    • Has view: Yes
    • View description: Water
    • Has water view: Yes
    • Water view: Water
    Lot
    • Size: 3,920 Square Feet
    Details
    • Parcel number: 0903346398

    Construction

    Type & style
    • Home type: SingleFamily
    • Architectural style: Conventional
    Materials
    • Roof: Shake / Shingle
    Condition
    • Year built: 2002

    Community & HOA

    HOA
    • Has HOA: Yes
    • HOA fee: $100 monthly
    Location
    • Region: Gaithersburg

    Financial & listing details

    • Price per square foot: $245/sqft
    • Tax assessed value: $800,433
    • Annual tax amount: $10,804

    Price history

    DateEventPrice
    4/16/2019Sold$749,000$192/sqft
    Source: Public Record Report a problem
    4/7/2019Listed for sale$749,000$192/sqft
    Source: RE/MAX Realty Group #MDMC622606 Report a problem
    3/8/2019Pending sale$749,000$192/sqft
    Source: RE/MAX Realty Group #MDMC622606 Report a problem
    3/7/2019Listed for sale$749,000+2.7%$192/sqft
    Source: RE/MAX Realty Group #MDMC622606 Report a problem
    9/22/2017Listing removed$3,400$1/sqft
    Source: RE/MAX Realty Group #MC10025275 Report a problem
    8/27/2017Listed for rent$3,400+3%$1/sqft
    Source: RE/MAX Realty Group #MC10025275 Report a problem
    8/22/2015Listing removed$3,300$1/sqft
    Source: RE/MAX Realty Group #MC8692159 Report a problem
    8/16/2015Listed for rent$3,300$1/sqft
    Source: RE/MAX Realty Group #MC8692159 Report a problem
    8/13/2015Listing removed$729,000$187/sqft
    Source: RE/MAX REALTY GROUP #MC8658367 Report a problem
    8/6/2015Price change$729,000-2.7%$187/sqft
    Source: RE/MAX REALTY GROUP #MC8658367 Report a problem
    6/6/2015Listed for sale$749,000+77.4%$192/sqft
    Source: RE/MAX REALTY GROUP #MC8658367 Report a problem
    4/16/2002Sold$422,190+131.3%$108/sqft
    Source: Public Record Report a problem
    2/1/2002Sold$182,500$47/sqft
    Source: Public Record Report a problem

    Public tax history

    YearProperty taxesTax assessment
    2025$10,804 +8.1%$800,433 +4.3%
    2024$9,990 +4.9%$767,667 +4.5%
    2023$9,521 +4.8%$734,900 +1.9%
    2022$9,086 +1.4%$721,333 +1.9%
    2021$8,956 +2.3%$707,767 +2%
    2020$8,758 +3.5%$694,200
    2019$8,462 -0.6%$694,200 +3.8%
    2018$8,509 -0.1%$668,600 +2%
    2017$8,522 +9.6%$655,800 +2.4%
    2016$7,775 $640,700 +2.4%
    2015$7,775 $625,600 +2.5%
    2014$7,775 $610,500
    2013-- $610,500
    2012-- $610,500 -8%
    2011-- $663,620 +1%
    2010-- $657,216 +1%
    2009-- $650,813 +1%
    2008-- $644,410 +14.4%
    2007-- $563,532 +16.8%
    2006-- $482,656 +20.1%
    2005-- $401,780 +8.6%
    2004-- $370,092
    2003-- $370,092 +516.8%
    2002-- $60,000
    Find assessor info on the county website

    Neighborhood: Quince Orchard Park

    Nearby schools

    GreatSchools rating
    Schools provided by the listing agent
    • Elementary: Diamond
    • Middle: Lakelands Park
    • High: Northwest
    • District: Montgomery County Public Schools

    Source: The MLS. This data may not be complete. We recommend contacting the local school district to confirm school assignments for this home.

    Get a cash offer in 3 minutes
    Find out how much your home could sell for in as little as 3 minutes with a no-obligation cash offer.
    Estimated market value
    $956,600
    Get a cash offer in 3 minutes
    Find out how much your home could sell for in as little as 3 minutes with a no-obligation cash offer.
    Estimated market value
    $956,600