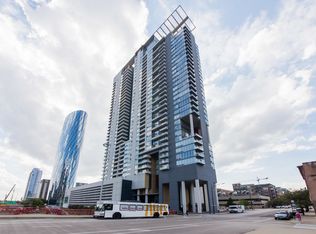
Incredible Skybridge 3 bed, 2.1 bath with 3 private balconies and panoramic views to the East, North, and West. Very rare and amazing layout, with only 4 units in the building having this spacious 2500+ sqft floorplan. This stunner features floor to ceiling windows complete with solar shades, a beautiful chef's kitchen with stainless appliances, gleaming granite countertops, island/ breakfast bar. The main living area has Brazilian cherry hardwood flooring, a private balcony with panoramic views of the Chicago Skyline, plenty of room for dining space as well as multiple seating areas. Around the corner, you will find a private inset terrace that is perfect for entertaining and relaxing as well as an easily accessible powder room. The massive primary suite features it's own private balcony to enjoy morning coffee and evening sunsets. a huge custom walk-in closet with built-in organization and a spa-like bath w/dual vanity, whirlpool tub and separate shower. The second and third bedrooms are also incredibly spacious with extra large organized closets. Unit also features side-by-side laundry in it's own utility room. Additional storage included in the price. Deeded garage parking with EV charging already installed addt'l 45K. Full amenity building includes 24-hour door staff, fitness center, dog run, Luxer package locker system. roof sundeck with lounge chairs and community grills. Amazing West Loop location convenient to 90/94, I-290, Whole Foods, Marianos, Randolph St and Fulton Market restaurants, SoHo House, West Loop boutique shopping and nightlife. Click link for Matterport 3D walkthru!
Closed
Zillow last checked:
Listing updated:
Bought with:
Timothy Salm
Jameson Sotheby's Intl Realty
Source: MRED as distributed by MLS GRID,MLS#: 12142835
Price history
| Date | Event | Price |
|---|---|---|
| 11/15/2024 | Sold | $985,000-1.4%$389/sqft |
Source:  MRED as distributed by MLS GRID #12142835 Report a problem MRED as distributed by MLS GRID #12142835 Report a problem | ||
| 10/28/2024 | Pending sale | $999,000$394/sqft |
Source: MRED as distributed by MLS GRID #12142835 Report a problem | ||
| 10/3/2024 | Contingent | $999,000$394/sqft |
Source: MRED as distributed by MLS GRID #12142835 Report a problem | ||
| 9/19/2024 | Listed for sale | $999,000$394/sqft |
Source: MRED as distributed by MLS GRID #12142835 Report a problem | ||
| 8/15/2024 | Listing removed | -- |
Source: MRED as distributed by MLS GRID #12104669 Report a problem | ||
| 7/19/2024 | Contingent | $999,000$394/sqft |
Source: MRED as distributed by MLS GRID #12104669 Report a problem | ||
| 7/8/2024 | Listed for sale | $999,000-4.4%$394/sqft |
Source: MRED as distributed by MLS GRID #12104669 Report a problem | ||
| 7/8/2024 | Listing removed | -- |
Source: MRED as distributed by MLS GRID #12068092 Report a problem | ||
| 5/28/2024 | Listed for sale | $1,045,000+82.5%$412/sqft |
Source: MRED as distributed by MLS GRID #12068092 Report a problem | ||
| 11/1/2011 | Sold | $572,500-3.9%$226/sqft |
Source: MRED as distributed by MLS GRID #07872524 Report a problem | ||
| 8/4/2011 | Listed for sale | $595,725$235/sqft |
Source: @properties #07872524 Report a problem | ||
Nearby homes
- $937,4002 bd3 ba2.1k sqft737 W Washington Blvd APT 2607, Chicago, IL 60661Off Market
- $658,2002 bd2 ba1.3k sqft737 W Washington Blvd APT 2910, Chicago, IL 60661Off Market
- $498,1001 bd1 ba1.1k sqft737 W Washington Blvd APT 2507, Chicago, IL 60661Off Market
- $984,9003 bd3 ba2.3k sqft737 W Washington Blvd APT 601, Chicago, IL 60661Off Market
Get a cash offer in 3 minutes
Find out how much your home could sell for in as little as 3 minutes with a no-obligation cash offer.
Estimated market value
$1,115,100
