Soak in breathtaking east-facing skyline views from this bright and spacious 2 bed / 2.1 bath plus family room West Loop condo, perfectly positioned in a full-amenity elevator building. 2300+ SF unit provides floor-to-ceiling windows which flood the space with natural light and frame postcard-worthy city views from nearly every room. The open layout offers flexible living and dining options plus a bonus family room, ideal for entertaining or everyday living. Step outside to your private east-facing balcony off the living area, the perfect spot to sip your morning coffee or sunset cocktails. The spacious, open kitchen features abundant cherry cabinetry with excellent storage and granite countertops with an oversized breakfast bar. A massive walk-in pantry could also easily convert to a home office. The primary suite is a true retreat, featuring a wraparound terrace with both east and north exposures, generous walk-in closet, and ensuite bath with jetted tub, separate shower and double vanity. The concrete subfloors are ready for your finishing touch, allowing you to customize with hardwood, tile, or carpet. Side-by-side in-unit washer/dryer adds to your easy living. Building amenities include a rooftop deck, fitness center, party room, bike room, dog run, package receiving, dry-cleaner drop-off, on-site management, 24-hour door staff and a direct connect to Whole Foods. Two deeded side-by-side garage parking spaces included in price! All of these modern conveniences included in an unbeatable location just steps to Ogilvie, easy to public trans and highway, and a short stroll to the best dining, nightlife, and culture the West Loop and Fulton Market has to offer.
Closed
$705,000
737 W Washington Blvd APT 2307, Chicago, IL 60661
2beds
2,335sqft
Condominium, Single Family Residence
Built in 2002
-- sqft lot
$729,700 Zestimate®
$302/sqft
$6,955 Estimated rent
Home value
$729,700
$693,000 - $766,000
$6,955/mo
Zestimate® history
Owner options
List your home for rent
$6,955/mo
Rent Zestimate®
Find your next renter with Zillow Rental Manager. Plus, with online applications, you can quickly screen prospective tenants – for free.
$6,955/mo
Rent Zestimate®
Refinance and save
$5,973/mo
Est. payment
Refinancing to a lower rate could help reduce your monthly payments and save thousands over the life of the loan.
$5,973/mo
Est. payment
Explore your selling options
Work with a Zillow partner agent
Leverage their expertise and Zillow's premium Showcase listings to get your home seen by more buyers.
Get startedList with your own agent
Get your home in front of millions of buyers by listing it on Zillow.
Learn how to do itSell it yourself
Take full control of how buyers see your home on Zillow by listing For Sale by Owner (FSBO).
List your homeWhat's special
Floor-to-ceiling windowsBreathtaking east-facing skyline viewsGenerous walk-in closet
Zillow last checked:
Listing updated:
Listed by:
Scott Stavish 773-879-4444,
@properties Christie's International Real Estate
Bought with:
Matt Laricy
Americorp, Ltd
Source: MRED as distributed by MLS GRID,MLS#: 12544122
Facts & features
Interior
Bedrooms & bathrooms
- Bedrooms: 2
- Bathrooms: 3
- Full bathrooms: 2
- 1/2 bathrooms: 1
Rooms
- Room types: Foyer, Pantry, Walk In Closet, Balcony/Porch/Lanai, Terrace
Primary bedroom
- Features: Window Treatments (Blinds), Bathroom (Full, Double Sink, Whirlpool & Sep Shwr)
- Level: Main
- Area: 289 Square Feet
- Dimensions: 17X17
Bedroom 2
- Features: Window Treatments (Blinds)
- Level: Main
- Area: 225 Square Feet
- Dimensions: 15X15
Balcony porch lanai
- Level: Main
- Area: 48 Square Feet
- Dimensions: 16X3
Dining room
- Features: Window Treatments (Blinds)
- Level: Main
- Dimensions: COMBO
Family room
- Features: Window Treatments (Blinds)
- Level: Main
- Area: 264 Square Feet
- Dimensions: 22X12
Foyer
- Level: Main
- Area: 84 Square Feet
- Dimensions: 12X7
Kitchen
- Features: Kitchen (Eating Area-Breakfast Bar, Pantry-Closet, Granite Counters), Flooring (Tile)
- Level: Main
- Area: 165 Square Feet
- Dimensions: 15X11
Laundry
- Features: Flooring (Tile)
- Level: Main
- Area: 18 Square Feet
- Dimensions: 6X3
Living room
- Features: Window Treatments (Blinds)
- Level: Main
- Area: 324 Square Feet
- Dimensions: 18X18
Pantry
- Level: Main
- Area: 48 Square Feet
- Dimensions: 8X6
Other
- Level: Main
- Area: 51 Square Feet
- Dimensions: 17X3
Walk in closet
- Level: Main
- Area: 88 Square Feet
- Dimensions: 11X8
Heating
- Indv Controls, Zoned
Cooling
- Central Air, Zoned
Appliances
- Included: Range, Microwave, Dishwasher, Washer, Dryer, Disposal
- Laundry: Main Level, Washer Hookup, In Unit, In Bathroom
Features
- 1st Floor Bedroom, 1st Floor Full Bath, Storage, Walk-In Closet(s), Open Floorplan, Doorman, Granite Counters
- Windows: Screens, Drapes
- Basement: None
- Common walls with other units/homes: End Unit
Interior area
- Total structure area: 0
- Total interior livable area: 2,335 sqft
Property
Parking
- Total spaces: 2
- Parking features: Garage Door Opener, Yes, Garage Owned, Attached, Garage
- Attached garage spaces: 2
- Has uncovered spaces: Yes
Accessibility
- Accessibility features: Door Width 32 Inches or More, No Interior Steps, Wheelchair Accessible, Disability Access
Features
- Exterior features: Balcony
Lot
- Features: Common Grounds
Details
- Additional parcels included: 17093370921357,17093370921358
- Parcel number: 17093370921136
- Special conditions: List Broker Must Accompany,Court Approval Required
- Other equipment: TV-Cable
Construction
Type & style
- Home type: Condo
- Property subtype: Condominium, Single Family Residence
Materials
- Glass, Stone, Concrete, Other
Condition
- New construction: No
- Year built: 2002
Utilities & green energy
- Electric: Circuit Breakers
- Sewer: Public Sewer
- Water: Lake Michigan, Public
- Utilities for property: Cable Available
Community & HOA
HOA
- Has HOA: Yes
- Amenities included: Bike Room/Bike Trails, Door Person, Elevator(s), Exercise Room, Storage, On Site Manager/Engineer, Service Elevator(s)
- Services included: Heat, Air Conditioning, Water, Parking, Insurance, Doorman, Cable TV, Exercise Facilities, Exterior Maintenance, Lawn Care, Scavenger, Snow Removal, Internet
- HOA fee: $1,823 monthly
Location
- Region: Chicago
Financial & listing details
- Price per square foot: $302/sqft
- Tax assessed value: $775,440
- Annual tax amount: $15,232
- Date on market: 1/20/2026
- Listing terms: Conventional
- Ownership: Condo
Price history
| Date | Event | Price |
|---|---|---|
| 4/3/2026 | Sold | $705,000-3.3%$302/sqft |
Source:  MRED as distributed by MLS GRID #12544122 Report a problem MRED as distributed by MLS GRID #12544122 Report a problem | ||
| 4/2/2026 | Pending sale | $729,000$312/sqft |
Source: MRED as distributed by MLS GRID #12544122 Report a problem | ||
| 1/31/2026 | Contingent | $729,000$312/sqft |
Source: MRED as distributed by MLS GRID #12544122 Report a problem | ||
| 1/20/2026 | Listed for sale | $729,000$312/sqft |
Source: MRED as distributed by MLS GRID #12544122 Report a problem | ||
Public tax history
| Year | Property taxes | Tax assessment |
|---|---|---|
| 2024 | -- | $77,544 +1.1% |
| 2023 | $15,538 +2.7% | $76,709 |
| 2022 | $15,126 +2.2% | $76,709 |
| 2021 | $14,804 +13.9% | $76,709 +25.3% |
| 2020 | $12,994 +1.3% | $61,239 -8.6% |
| 2019 | $12,822 +1.7% | $67,036 |
| 2018 | $12,604 +33.1% | $67,036 +42% |
| 2017 | $9,472 +5.7% | $47,223 |
| 2016 | $8,958 +9.6% | $47,223 |
| 2015 | $8,173 +10.1% | $47,223 +10.9% |
| 2014 | $7,421 +2.2% | $42,567 |
| 2013 | $7,264 +1% | $42,567 |
| 2012 | $7,191 +10% | $42,567 +0.5% |
| 2011 | $6,534 -0.9% | $42,343 |
| 2010 | $6,594 -11.1% | $42,343 -14.2% |
| 2009 | $7,420 -2.2% | $49,364 -9.8% |
| 2008 | $7,586 -3.1% | $54,730 -3.8% |
| 2007 | $7,830 -0.9% | $56,889 |
| 2006 | $7,902 -11.6% | $56,889 +0.7% |
| 2005 | $8,936 +1.2% | $56,515 |
| 2004 | $8,828 | $56,515 |
Find assessor info on the county website
Neighborhood: Fulton Market District
Nearby homes
- $955,3002 bd3 ba2.1k sqft737 W Washington Blvd APT 2607, Chicago, IL 60661Off Market
- $675,3002 bd2 ba1.3k sqft737 W Washington Blvd APT 2910, Chicago, IL 60661Off Market
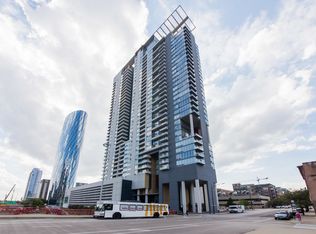
- $514,0001 bd1 ba1.1k sqft737 W Washington Blvd APT 2507, Chicago, IL 60661Off Market
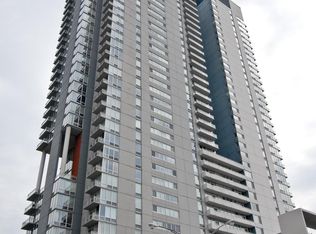
- $1,001,6003 bd3 ba2.3k sqft737 W Washington Blvd APT 601, Chicago, IL 60661Off Market
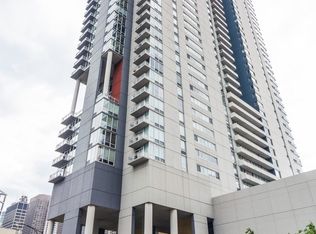
- $856,6003 bd2 ba1.9k sqft737 W Washington Blvd APT 608, Chicago, IL 60661Off Market
- $594,7002 bd2 ba1.3k sqft737 W Washington Blvd APT 704, Chicago, IL 60661Off Market
- $463,3001 bd2 ba1.1k sqft737 W Washington Blvd APT 707, Chicago, IL 60661Off Market
- $799,2003 bd2 ba1.9k sqft737 W Washington Blvd APT 708, Chicago, IL 60661Off Market
- $375,0001 bd1 ba891 sqft737 W Washington Blvd APT 802, Chicago, IL 60661Pending
Nearby schools
GreatSchools rating
- 8/10Skinner Elementary SchoolGrades: PK-8Distance: 0.7 mi
- 1/10Wells Community Academy High SchoolGrades: 9-12Distance: 1.6 mi
Schools provided by the listing agent
- Elementary: Skinner Elementary School
- Middle: Skinner Elementary School
- High: Wells Community Academy Senior H
- District: 299
Source: MRED as distributed by MLS GRID. This data may not be complete. We recommend contacting the local school district to confirm school assignments for this home.
Get a cash offer in 3 minutes
Find out how much your home could sell for in as little as 3 minutes with a no-obligation cash offer.
Estimated market value
$729,700
Get a cash offer in 3 minutes
Find out how much your home could sell for in as little as 3 minutes with a no-obligation cash offer.
Estimated market value
$729,700
- Illinois
- Cook County
- Chicago
- 60661
- Fulton Market District
- 737 W Washington Blvd Apartment 2307
Nearby cities
Nearby neighborhoods
Nearby zip codes
Other Chicago Topics
