Located at the Skybridge building in the West Loop, this 2 bed/2 bath 1350-square-foot is flooded with afternoon light with its western exposure. The entry opens onto a light and bright, open-concept living and dining space that features high ceilings and hardwood floors. And thanks to a coveted corner position, the living room features 180-degrees of floor-to-ceiling windows for unobstructed city views and sunsets, plus ample space for a large couch or sectional, and access to a 19' x 4' private balcony. The adjacent dining space finds definition from a designer pendant light and an architecturally significant statement wall. The open kitchen features surplus cabinet storage, stainless GE appliances, granite countertops and backsplash, and an island with counter-height seating. The secondary bedroom is set up as a WFH office, but can easily serve as a guest bedroom or den depending on one's preference. The primary bedroom is spacious and features more amazing views, and comes complete with a walk-in closet and a stylish ensuite bath with a dual vanity and a tub/shower. Additional details include a full second bath, a proper laundry room with a side-by-side full-size washer and dryer, window sheers in the primary, and a bonus oversized storage unit in the basement. Building amenities include a 24-hour door staff, a fitness center, a dog run, and a roof sundeck with dining tables, lounge chairs, and community grills. Walking distance to Soho House, Fulton Market, Randolph Street and Greektown with elevator access directly into the Whole Foods Market downstairs, not to mention seconds from I-90/94 should you have to commute, 737 W. Washington St., unit 2310, is elevated living in Chicago's hottest neighborhood.
Closed
$500,000
737 W Washington Blvd APT 2310, Chicago, IL 60661
2beds
1,359sqft
Condominium, Single Family Residence
Built in 2003
-- sqft lot
$596,200 Zestimate®
$368/sqft
$4,505 Estimated rent
Home value
$596,200
$554,000 - $644,000
$4,505/mo
Zestimate® history
Owner options
List your home for rent
$4,505/mo
Rent Zestimate®
Find your next renter with Zillow Rental Manager. Plus, with online applications, you can quickly screen prospective tenants – for free.
$4,505/mo
Rent Zestimate®
Refinance and save
$4,512/mo
Est. payment
Refinancing to a lower rate could help reduce your monthly payments and save thousands over the life of the loan.
$4,512/mo
Est. payment
Explore your selling options
Work with a Zillow partner agent
Leverage their expertise and Zillow's premium Showcase listings to get your home seen by more buyers.
Get startedList with your own agent
Get your home in front of millions of buyers by listing it on Zillow.
Learn how to do itSell it yourself
Take full control of how buyers see your home on Zillow by listing For Sale by Owner (FSBO).
List your homeWhat's special
Unobstructed city viewsLounge chairsFull second bathHigh ceilingsOpen kitchenGranite countertopsLarge couch
Zillow last checked:
Listing updated:
Listed by:
Ryan Preuett 312-371-5951,
Jameson Sotheby's Int'l Realty
Bought with:
Alexandre Stoykov
Compass
Source: MRED as distributed by MLS GRID,MLS#: 11800700
Facts & features
Interior
Bedrooms & bathrooms
- Bedrooms: 2
- Bathrooms: 2
- Full bathrooms: 2
Rooms
- Room types: Balcony/Porch/Lanai, Walk In Closet
Primary bedroom
- Features: Flooring (Carpet), Bathroom (Full)
- Level: Main
- Area: 225 Square Feet
- Dimensions: 15X15
Bedroom 2
- Features: Flooring (Carpet)
- Level: Main
- Area: 140 Square Feet
- Dimensions: 14X10
Balcony porch lanai
- Level: Main
- Area: 76 Square Feet
- Dimensions: 19X04
Dining room
- Features: Flooring (Hardwood)
- Level: Main
- Area: 144 Square Feet
- Dimensions: 16X9
Kitchen
- Features: Kitchen (Eating Area-Breakfast Bar, Island), Flooring (Porcelain Tile)
- Level: Main
- Area: 143 Square Feet
- Dimensions: 13X11
Living room
- Features: Flooring (Hardwood)
- Level: Main
- Area: 260 Square Feet
- Dimensions: 20X13
Walk in closet
- Features: Flooring (Carpet)
- Level: Main
- Area: 77 Square Feet
- Dimensions: 11X07
Heating
- Electric, Forced Air
Cooling
- Central Air
Appliances
- Included: Dishwasher, Refrigerator, Washer, Dryer, Disposal, Cooktop, Oven
- Laundry: Washer Hookup, In Unit
Features
- Storage, Walk-In Closet(s), Open Floorplan
- Basement: None
Interior area
- Total structure area: 0
- Total interior livable area: 1,359 sqft
Property
Parking
- Total spaces: 1
- Parking features: Garage Door Opener, Heated Garage, On Site, Deeded, Attached, Garage
- Attached garage spaces: 1
- Has uncovered spaces: Yes
Accessibility
- Accessibility features: No Interior Steps, Disability Access
Features
- Exterior features: Balcony
Lot
- Features: Common Grounds
Details
- Additional parcels included: 17093370921254
- Parcel number: 17093370921138
- Special conditions: None
Construction
Type & style
- Home type: Condo
- Property subtype: Condominium, Single Family Residence
Materials
- Glass, Concrete
Condition
- New construction: No
- Year built: 2003
Utilities & green energy
- Sewer: Public Sewer
- Water: Lake Michigan, Public
- Utilities for property: Cable Available
Community & HOA
HOA
- Has HOA: Yes
- Amenities included: Bike Room/Bike Trails, Door Person, Elevator(s), Exercise Room, Storage, On Site Manager/Engineer, Sundeck, Receiving Room, Security Door Lock(s), Service Elevator(s), Valet/Cleaner
- Services included: Heat, Air Conditioning, Water, Parking, Insurance, Doorman, Cable TV, Exercise Facilities, Exterior Maintenance, Lawn Care, Scavenger, Snow Removal
- HOA fee: $962 monthly
Location
- Region: Chicago
Financial & listing details
- Price per square foot: $368/sqft
- Tax assessed value: $484,080
- Annual tax amount: $9,215
- Date on market: 6/6/2023
- Listing terms: Conventional
- Ownership: Condo
Price history
| Date | Event | Price |
|---|---|---|
| 8/21/2023 | Sold | $500,000$368/sqft |
Source:  MRED as distributed by MLS GRID #11800700 Report a problem MRED as distributed by MLS GRID #11800700 Report a problem | ||
| 7/21/2023 | Contingent | $500,000$368/sqft |
Source: MRED as distributed by MLS GRID #11800700 Report a problem | ||
| 6/6/2023 | Price change | $500,000-9.1%$368/sqft |
Source: MRED as distributed by MLS GRID #11800700 Report a problem | ||
| 5/18/2023 | Listed for sale | $550,000+26.3%$405/sqft |
Source: MRED as distributed by MLS GRID #11786458 Report a problem | ||
| 8/22/2005 | Sold | $435,500$320/sqft |
Source: Public Record Report a problem | ||
Public tax history
| Year | Property taxes | Tax assessment |
|---|---|---|
| 2024 | -- | $48,408 +0.7% |
| 2023 | $9,471 +2.8% | $48,049 |
| 2022 | $9,211 +2.1% | $48,049 |
| 2021 | $9,022 +14.9% | $48,049 +25.7% |
| 2020 | $7,851 +1.4% | $38,230 -8.6% |
| 2019 | $7,745 +1.7% | $41,849 |
| 2018 | $7,613 +35% | $41,849 +42% |
| 2017 | $5,639 +4.3% | $29,480 |
| 2016 | $5,404 +9.8% | $29,480 |
| 2015 | $4,921 +10.5% | $29,480 +10.9% |
| 2014 | $4,454 +2.3% | $26,572 |
| 2013 | $4,355 +0.8% | $26,572 |
| 2012 | $4,321 +19.1% | $26,572 +0.5% |
| 2011 | $3,629 +3.3% | $26,433 |
| 2010 | $3,512 -9.5% | $26,433 -14.2% |
| 2009 | $3,880 -1.5% | $30,816 -9.8% |
| 2008 | $3,938 +5.1% | $34,166 -3.8% |
| 2007 | $3,745 +25.8% | $35,514 |
| 2006 | $2,978 +35.9% | $35,514 +151.8% |
| 2005 | $2,190 +70.3% | $14,103 +77.3% |
| 2004 | $1,287 | $7,954 |
Find assessor info on the county website
Neighborhood: Fulton Market District
Nearby homes
- $946,5002 bd3 ba2.1k sqft737 W Washington Blvd APT 2607, Chicago, IL 60661Off Market
- $667,5002 bd2 ba1.3k sqft737 W Washington Blvd APT 2910, Chicago, IL 60661Off Market
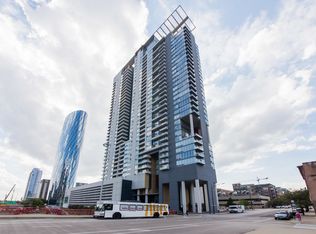
- $503,0001 bd1 ba1.1k sqft737 W Washington Blvd APT 2507, Chicago, IL 60661Off Market
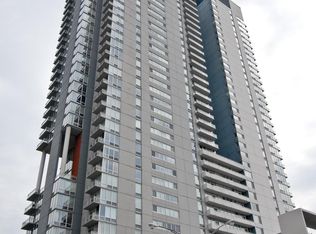
- $992,6003 bd3 ba2.3k sqft737 W Washington Blvd APT 601, Chicago, IL 60661Off Market
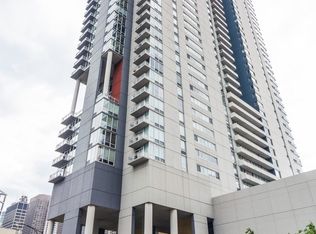
- $844,1003 bd2 ba1.9k sqft737 W Washington Blvd APT 608, Chicago, IL 60661Off Market
- $589,1002 bd2 ba1.3k sqft737 W Washington Blvd APT 704, Chicago, IL 60661Off Market
- $458,7001 bd2 ba1.1k sqft737 W Washington Blvd APT 707, Chicago, IL 60661Off Market
- $793,6003 bd2 ba1.9k sqft737 W Washington Blvd APT 708, Chicago, IL 60661Off Market
- $410,0001 bd1 ba891 sqft737 W Washington Blvd APT 802, Chicago, IL 60661Sold
Nearby schools
GreatSchools rating
- 8/10Skinner Elementary SchoolGrades: PK-8Distance: 0.7 mi
- 1/10Wells Community Academy High SchoolGrades: 9-12Distance: 1.6 mi
Schools provided by the listing agent
- Elementary: Skinner Elementary School
- High: Crane Achievement Academy High S
- District: 299
Source: MRED as distributed by MLS GRID. This data may not be complete. We recommend contacting the local school district to confirm school assignments for this home.
Get a cash offer in 3 minutes
Find out how much your home could sell for in as little as 3 minutes with a no-obligation cash offer.
Estimated market value
$596,200
Get a cash offer in 3 minutes
Find out how much your home could sell for in as little as 3 minutes with a no-obligation cash offer.
Estimated market value
$596,200
- Illinois
- Cook County
- Chicago
- 60661
- Fulton Market District
- 737 W Washington Blvd Apartment 2310
Nearby cities
Nearby neighborhoods
Nearby zip codes
Other Chicago Topics
