Experience breathtaking city skyline views from every window in this stunning 2 bed/2 bath luxury condo nestled in the vibrant West Loop. The gourmet chef's kitchen has features sleek quartz countertops, newer Samsung/Bosch stainless steel appliances, 42" maple cabinets, a convenient breakfast bar, under-cabinet task lighting, and Grohe fixtures. Floor-to-ceiling windows bathe the space in natural light, offering unparalleled vistas of the city skyline from every corner. Step outside onto the spacious balcony with a glass railing, just off the generously proportioned living/dining area. The expansive primary suite boasts a sizable walk-in closet with custom organizers, accompanied by a spa-like ensuite bath featuring double sinks and a luxurious jacuzzi tub. Added conveniences include an oversized storage locker and side-by-side in-unit laundry. Indoor heated parking space- additional $30K. The monthly assessment covers everything except electricity and internet, encompassing heat, air conditioning, basic cable TV, access to building amenities. Enjoy the full suite of amenities offered by the building, including a dedicated full-time doorman, a well-equipped fitness center, a rooftop deck with grills and tables, and EV charging stations in the garage. Located mere steps away from West Loop attractions, indulge in seamless indoor access to Whole Foods, and proximity to Mariano's, Target, Randolph St. Restaurant Row, Fulton Market, and an abundance of shops and entertainment options. With easy access to CTA trains and Metra stations (Union & Ogilvie Stations), CTA buses, and major expressways including 90/94 and 290, commuting is a breeze. Don't miss the opportunity to make this exceptional city oasis your own!
Closed
Zillow last checked:
Listing updated:
Bought with:
Grigory Pekarsky
Vesta Preferred LLC
Source: MRED as distributed by MLS GRID,MLS#: 12040023
Price history
| Date | Event | Price |
|---|---|---|
| 7/9/2024 | Sold | $515,000+3%$368/sqft |
Source:  MRED as distributed by MLS GRID #12040023 Report a problem MRED as distributed by MLS GRID #12040023 Report a problem | ||
| 5/7/2024 | Contingent | $499,900$357/sqft |
Source: MRED as distributed by MLS GRID #12040023 Report a problem | ||
| 5/1/2024 | Listed for sale | $499,900+1058.8%$357/sqft |
Source: MRED as distributed by MLS GRID #12040023 Report a problem | ||
| 11/16/2022 | Listing removed | -- |
Source:  Exit Realty Report a problem Exit Realty Report a problem | ||
| 11/3/2022 | Price change | $43,140-91.4%$31/sqft |
Source: Exit Realty #11632224 Report a problem | ||
| 11/2/2022 | Listing removed | -- |
Source: Exit Realty Report a problem | ||
| 10/16/2022 | Price change | $3,595-4.1%$3/sqft |
Source: Exit Realty #11631748 Report a problem | ||
| 9/17/2022 | Price change | $500,000+1%$357/sqft |
Source: MRED as distributed by MLS GRID #11632224 Report a problem | ||
| 9/17/2022 | Listed for rent | $3,750$3/sqft |
Source: Exit Realty #11631748 Report a problem | ||
| 8/9/2022 | Price change | $495,000-0.8%$354/sqft |
Source: MRED as distributed by MLS GRID #11487259 Report a problem | ||
| 7/14/2022 | Price change | $499,000-4%$356/sqft |
Source: MRED as distributed by MLS GRID #11464116 Report a problem | ||
| 7/6/2022 | Price change | $520,000-5.4%$371/sqft |
Source: MRED as distributed by MLS GRID #11455934 Report a problem | ||
| 6/8/2022 | Price change | $549,900-3.5%$393/sqft |
Source: MRED as distributed by MLS GRID #11428629 Report a problem | ||
| 5/23/2022 | Price change | $569,900-3.4%$407/sqft |
Source: MRED as distributed by MLS GRID #11412616 Report a problem | ||
| 5/4/2022 | Listed for sale | $589,900+60.3%$421/sqft |
Source: MRED as distributed by MLS GRID #11386168 Report a problem | ||
| 6/5/2013 | Sold | $368,000-1.9%$263/sqft |
Source: MRED as distributed by MLS GRID #08289644 Report a problem | ||
| 3/16/2013 | Pending sale | $375,000$268/sqft |
Source: Prudential Visions Reality #08289644 Report a problem | ||
| 3/13/2013 | Listed for sale | $375,000-2.6%$268/sqft |
Source: Prudential Visions Reality #08289644 Report a problem | ||
| 1/28/2012 | Listing removed | $385,000$275/sqft |
Source: Coldwell Banker Residential Brokerage - Park Ridge #07876231 Report a problem | ||
| 8/11/2011 | Listed for sale | $385,000$275/sqft |
Source: Coldwell Banker Residential Brokerage - Park Ridge #07876231 Report a problem | ||
Nearby homes
- $961,3002 bd3 ba2.1k sqft737 W Washington Blvd APT 2607, Chicago, IL 60661Off Market
- $667,6002 bd2 ba1.3k sqft737 W Washington Blvd APT 2910, Chicago, IL 60661Off Market
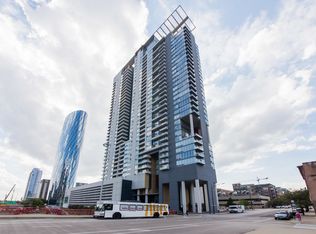
- $504,2001 bd1 ba1.1k sqft737 W Washington Blvd APT 2507, Chicago, IL 60661Off Market
- $995,3003 bd3 ba2.3k sqft737 W Washington Blvd APT 601, Chicago, IL 60661Off Market
Get a cash offer in 3 minutes
Find out how much your home could sell for in as little as 3 minutes with a no-obligation cash offer.
Estimated market value
$596,500
