Skip main navigation
Closed
  • $398,000

    737 W Washington Blvd APT 2702, Chicago, IL 60661

    1beds
    1,000sqft
    Condominium, Single Family Residence
    Built in 2004
    -- sqft lot
    $395,100 Zestimate®
    $398/sqft
    $3,029 Estimated rent

    Home value

    $395,100

    $375,000 - $415,000

    $3,029/mo

    Zestimate® history
    Loading
    Loading...

    Owner options

    List your home for rent

    $3,029/mo

    Rent Zestimate®

    Find your next renter with Zillow Rental Manager. Plus, with online applications, you can quickly screen prospective tenants – for free.

    Learn more

    $3,029/mo

    Rent Zestimate®

    Refinance and save

    $3,681/mo

    Est. payment

    Refinancing to a lower rate could help reduce your monthly payments and save thousands over the life of the loan.

    See today's rates

    $3,681/mo

    Est. payment

    Explore your selling options

    Work with a Zillow partner agent

    Leverage their expertise and Zillow's premium Showcase listings to get your home seen by more buyers.

    Get started

    List with your own agent

    Get your home in front of millions of buyers by listing it on Zillow.

    Learn how to do it

    Sell it yourself

    Take full control of how buyers see your home on Zillow by listing For Sale by Owner (FSBO).

    List your home

    What's special

    Generous primary suiteExpansive one-bedroom one-bath residenceBreathtaking east-facing skyline viewsStunning city viewsGranite countersGranite countertopsEngineered hardwood flooring
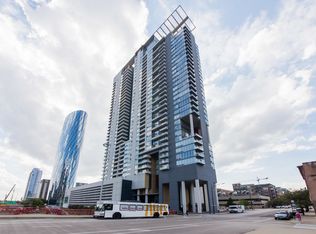
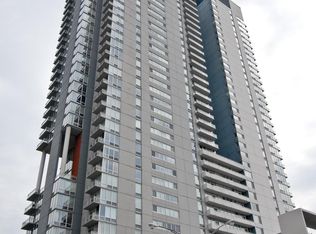
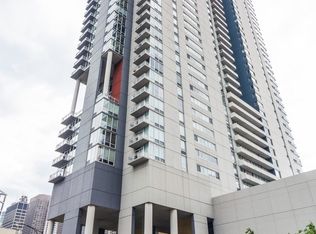
    Perched on the 27th floor, this expansive one-bedroom, one-bath residence offers breathtaking east-facing skyline views in the heart of the West Loop/Fulton Market. The extra-wide layout creates an airy, open feel, complemented by a private balcony that frames the city beautifully and provides the perfect setting for morning coffee or evening relaxation. There's ample space for a dedicated dining area, making the home as functional as it is inviting. The kitchen is thoughtfully appointed with stainless steel appliances, 42" cabinetry, granite countertops, engineered hardwood flooring, and a newer in-unit washer and dryer (2024). The generous primary suite features stunning city views, a spacious walk-in closet with custom organizers, and easy access to a well-appointed bath complete with a dual vanity, granite counters, glass-enclosed shower, and whirlpool tub. Floor-to-ceiling windows with custom treatments flood the home with natural light while showcasing sweeping skyline view. Additional storage is included, and a deeded garage parking space is available for $35k. Residents enjoy a full-amenity building with a rooftop deck and grills, top-floor fitness center, 24-hour door staff, on-site dry cleaners, and direct access to Whole Foods. Unbeatable West Loop/Fulton Market location just steps from Restaurant Row, Greektown, the Loop, major highways, and public transportation. Experience the home in 3D-click the virtual tour button to walk through every detail.

    Zillow last checked:

    Listing updated:

    Listing courtesy of:

    Matt Laricy 708-250-2696,

    Americorp, Ltd

    Bought with:

    Richard Pan

    RE/MAX of Naperville

    Source: MRED as distributed by MLS GRID,MLS#: 12577254MLS Logo

    Facts & features

    Interior

    Bedrooms & bathrooms
    • Bedrooms: 1
    • Bathrooms: 1
    • Full bathrooms: 1
    Primary bedroom
    • Features: Flooring (Carpet), Bathroom (Full)
    • Level: Main
    • Area: 240 Square Feet
    • Dimensions: 16X15
    Balcony porch lanai
    • Level: Main
    • Area: 44 Square Feet
    • Dimensions: 4X11
    Dining room
    • Features: Flooring (Hardwood)
    • Level: Main
    • Dimensions: COMBO
    Kitchen
    • Features: Kitchen (Eating Area-Breakfast Bar), Flooring (Hardwood)
    • Level: Main
    • Area: 120 Square Feet
    • Dimensions: 12X10
    Laundry
    • Level: Main
    • Area: 30 Square Feet
    • Dimensions: 5X6
    Living room
    • Features: Flooring (Hardwood)
    • Level: Main
    • Area: 460 Square Feet
    • Dimensions: 23X20
    Heating
    • Electric
    Cooling
    • Central Air
    Appliances
    • Included: Range, Microwave, Dishwasher, Refrigerator, Washer, Dryer, Disposal, Stainless Steel Appliance(s)
    • Laundry: Washer Hookup, In Unit
    Features
    • Elevator, Storage, Walk-In Closet(s), High Ceilings, Open Floorplan
    • Flooring: Hardwood
    • Windows: Screens
    • Basement: None
    • Common walls with other units/homes: End Unit
    Interior area
    • Total structure area: 0
    • Total interior livable area: 1,000 sqft

    Property

    Parking
    • Total spaces: 1
    • Parking features: Garage Door Opener, Garage, Yes, Deeded, Attached
    • Attached garage spaces: 1
    • Has uncovered spaces: Yes
    Accessibility
    • Accessibility features: No Disability Access
    Features
    • Exterior features: Balcony
    Details
    • Additional parcels included: 17093370921373
    • Parcel number: 17093370921161
    • Special conditions: List Broker Must Accompany
    • Other equipment: TV-Cable, Intercom, Internet-Fiber

    Construction

    Type & style
    • Home type: Condo
    • Property subtype: Condominium, Single Family Residence
    Materials
    • Steel Siding, Glass, Stone, Concrete
    • Foundation: Concrete Perimeter, Reinforced Caisson
    • Roof: Rubber
    Condition
    • New construction: No
    • Year built: 2004

    Utilities & green energy

    • Electric: Circuit Breakers
    • Sewer: Public Sewer
    • Water: Lake Michigan

    Community & neighborhood

    Security
    • Security features: Security System, Fire Sprinkler System, Carbon Monoxide Detector(s)
    Location
    • Region: Chicago
    • Subdivision: Skybridge

    HOA & financial

    HOA
    • Has HOA: Yes
    • HOA fee: $874 monthly
    • Amenities included: Door Person, Elevator in Residence, Exercise Room, Storage, On Site Manager/Engineer, Sundeck, Receiving Room, Security Door Lock(s), Service Elevator(s), Valet/Cleaner
    • Services included: Heat, Air Conditioning, Water, Insurance, Security, Doorman, Cable TV, Exercise Facilities, Exterior Maintenance, Lawn Care, Scavenger, Snow Removal, Internet

    Other

    Other facts
    • Listing terms: Cash
    • Ownership: Condo

    Price history

    DateEventPrice
    5/12/2026Sold$398,000-0.5%$398/sqft
    Source: MRED as distributed by MLS GRID #12577254 Report a problem
    4/20/2026Pending sale$399,999$400/sqft
    Source: MRED as distributed by MLS GRID #12577254 Report a problem
    3/26/2026Contingent$399,999$400/sqft
    Source: MRED as distributed by MLS GRID #12577254 Report a problem
    2/26/2026Listed for sale$399,999+1.3%$400/sqft
    Source: MRED as distributed by MLS GRID #12577254 Report a problem
    7/11/2025Sold$395,000+5.4%$395/sqft
    Source: MRED as distributed by MLS GRID #12370519 Report a problem
    6/5/2025Contingent$374,900$375/sqft
    Source: MRED as distributed by MLS GRID #12370519 Report a problem
    6/5/2025Listed for sale$374,900$375/sqft
    Source: MRED as distributed by MLS GRID #12370519 Report a problem
    5/28/2025Contingent$374,900$375/sqft
    Source: MRED as distributed by MLS GRID #12370519 Report a problem
    5/21/2025Listed for sale$374,900$375/sqft
    Source: MRED as distributed by MLS GRID #12370519 Report a problem

    Public tax history

    YearProperty taxesTax assessment
    2024-- $37,007 +2.1%
    2023$7,674 +2.6%$36,249
    2022$7,481 +2.3%$36,249
    2021$7,313 +12%$36,249 +24%
    2020$6,532 +1.3%$29,225 -8.6%
    2019$6,449 +1.7%$31,992
    2018$6,340 +30.2%$31,992 +42%
    2017$4,868 +7.8%$22,536
    2016$4,514 +9.3%$22,536
    2015$4,130 +9.6%$22,536 +10.9%
    2014$3,769 +2%$20,314
    2013$3,695 +1.4%$20,314
    2012$3,645 +11.3%$20,314 +0.5%
    2011$3,274 -0.4%$20,207
    2010$3,288 -10.5%$20,207 -14.2%
    2009$3,674 -2%$23,558 -9.8%
    2008$3,747 -2.8%$26,119 -3.8%
    2007$3,856 +26.6%$27,149 +28%
    2006$3,046 +437.3%$21,215 +511.6%
    2005$567 -42.4%$3,469 -42.9%
    2004$983 $6,080

    Find assessor info on the county website

    Neighborhood: Fulton Market District

    Nearby schools

    GreatSchools rating
    Schools provided by the listing agent
    • Elementary: Skinner Elementary School
    • Middle: Skinner Elementary School
    • High: Wells Community Academy Senior H
    • District: 299

    Source: MRED as distributed by MLS GRID. This data may not be complete. We recommend contacting the local school district to confirm school assignments for this home.

    Get a cash offer in 3 minutes
    Find out how much your home could sell for in as little as 3 minutes with a no-obligation cash offer.
    Estimated market value
    $395,100
    Get a cash offer in 3 minutes
    Find out how much your home could sell for in as little as 3 minutes with a no-obligation cash offer.
    Estimated market value
    $395,100