Skip main navigation
Closed
  • $540,000

    737 W Washington Blvd APT 3110, Chicago, IL 60661

    2beds
    1,404sqft
    Condominium, Single Family Residence
    Built in 2003
    -- sqft lot
    $540,500 Zestimate®
    $385/sqft
    $4,622 Estimated rent

    Home value

    $540,500

    $492,000 - $595,000

    $4,622/mo

    Zestimate® history
    Loading
    Loading...

    Owner options

    List your home for rent

    $4,622/mo

    Rent Zestimate®

    Find your next renter with Zillow Rental Manager. Plus, with online applications, you can quickly screen prospective tenants – for free.

    Learn more

    $4,622/mo

    Rent Zestimate®

    Refinance and save

    $5,112/mo

    Est. payment

    Refinancing to a lower rate could help reduce your monthly payments and save thousands over the life of the loan.

    See today's rates

    $5,112/mo

    Est. payment

    Explore your selling options

    Work with a Zillow partner agent

    Leverage their expertise and Zillow's premium Showcase listings to get your home seen by more buyers.

    Get started

    List with your own agent

    Get your home in front of millions of buyers by listing it on Zillow.

    Learn how to do it

    Sell it yourself

    Take full control of how buyers see your home on Zillow by listing For Sale by Owner (FSBO).

    List your home

    What's special

    Dramatic floor-to-ceiling windowsFull second bathNatural lightNewer stainless steel appliancesBeautifully appointed ensuite bathGenerous walk-in closet
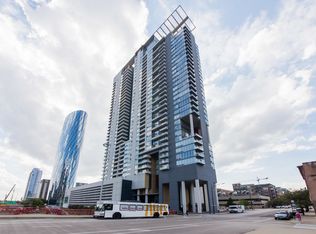
    Experience the ease and elegance of refined West Loop living in this exceptional 2-bedroom, 2-bath residence offering 1,400 square feet of thoughtfully designed luxury. Perched high above the city, this home is wrapped in dramatic floor-to-ceiling windows that bathe the interiors in natural light while framing rare, unobstructed west-facing skyline views stretching endlessly toward Indiana, Iowa, and Missouri. Each sunset becomes a daily ritual, transforming the cityscape into a breathtaking backdrop for everyday living. The thoughtfully designed floor plan blends sophistication and comfort with effortless flow. The primary suite offers a true sense of retreat, thoughtfully scaled to feel both expansive and intimate. A generous walk-in closet and a beautifully appointed ensuite bath create a private sanctuary ideal for unwinding at the end of the day. The second bedroom provides flexible living space for guests, a home office, or additional lounge space, complemented by a full second bath that ensures comfort and privacy. Plush new carpeting installed in both bedrooms in 2023 enhances warmth and tranquility, while hardwood floors throughout the living room and hallway anchor the home in timeless elegance. The kitchen is equipped for modern luxury living with newer stainless steel appliances, including a refrigerator, dishwasher, and washer from 2023 to 2024. A rare, oversized in-unit laundry room adds exceptional convenience, additional storage, and functionality seldom found in condo living. A private storage unit located on the lower level, unit #330, is included in the price. Step onto the private balcony and take in commanding skyline views that feel endless. Whether enjoying a quiet morning coffee, hosting friends, or unwinding in the evening as the city lights begin to glow, this outdoor space offers a peaceful retreat above the vibrant energy of the neighborhood. The building supports a seamless urban lifestyle with secure access, a concierge, a dedicated mailroom for package deliveries, and on-site dry cleaning services. Heated, secure garage parking space 322 is available for an additional $30,000, providing comfort and convenience year-round. Both the building and the surrounding neighborhood are pet-friendly, allowing city living to extend effortlessly to every member of the household. Located directly above Whole Foods in the heart of the highly sought-after West Loop, this residence places you steps from Chicago's finest amenities. Walk to Fulton Market, the Riverwalk, Mary Bartelme Park, award-winning restaurants, boutique shopping, and Skinner Elementary School. Effortless access to CTA buses, trains, and major highways ensures seamless connectivity throughout the city. This is more than a residence. It is a home that balances light, space, and location in one of Chicago's most dynamic neighborhoods. Opportunities to own a home of this size, view orientation, and livability in the West Loop are exceptionally rare. A refined offering for those seeking comfort, convenience, and an elevated urban lifestyle.

    Zillow last checked:

    Listing updated:

    Listed by:

    Kimberly Chang, ABR,SFR 800-781-7706,

    Realty ONE Group Karmma

    Bought with:

    Lisa Kalous

    Compass

    Source: MRED as distributed by MLS GRID,MLS#: 12536761MLS Logo

    Facts & features

    Interior

    Bedrooms & bathrooms
    • Bedrooms: 2
    • Bathrooms: 2
    • Full bathrooms: 2
    Rooms
    • Room types: Balcony/Porch/Lanai, Storage, Walk In Closet
    Primary bedroom
    • Features: Flooring (Carpet), Window Treatments (Aluminum Frames, Blinds, Insulated Windows), Bathroom (Full)
    • Level: Main
    • Area: 210 Square Feet
    • Dimensions: 15X14
    Bedroom 2
    • Features: Flooring (Carpet), Window Treatments (Aluminum Frames, Blinds, Insulated Windows)
    • Level: Main
    • Area: 130 Square Feet
    • Dimensions: 13X10
    Balcony porch lanai
    • Level: Main
    • Area: 76 Square Feet
    • Dimensions: 19X4
    Dining room
    • Level: Main
    • Dimensions: COMBO
    Kitchen
    • Features: Kitchen (Eating Area-Breakfast Bar, Island, Granite Counters), Flooring (Hardwood)
    • Level: Main
    • Area: 169 Square Feet
    • Dimensions: 13X13
    Laundry
    • Level: Main
    • Area: 36 Square Feet
    • Dimensions: 6X6
    Living room
    • Features: Flooring (Hardwood)
    • Level: Main
    • Area: 420 Square Feet
    • Dimensions: 21X20
    Storage
    • Features: Flooring (Stone)
    • Level: Basement
    • Area: 32 Square Feet
    • Dimensions: 8X4
    Walk in closet
    • Features: Flooring (Carpet)
    • Level: Main
    • Area: 40 Square Feet
    • Dimensions: 4X10
    Heating
    • Electric, Forced Air, Indv Controls
    Cooling
    • Central Air, Wall Unit(s)
    Appliances
    • Included: Range, Microwave, Dishwasher, Refrigerator, Washer, Dryer, Stainless Steel Appliance(s), Cooktop, Oven
    • Laundry: Washer Hookup, Electric Dryer Hookup, In Unit, Laundry Closet
    Features
    • Storage, Walk-In Closet(s), Open Floorplan, Dining Combo, Doorman, Granite Counters, Health Facilities, Lobby, Shops
    • Flooring: Hardwood, Carpet, Wood
    • Doors: Sliding Doors, Storm Door(s)
    • Windows: Drapes, Insulated Windows, Aluminum Frames, Blinds, Screens
    • Basement: None
    Interior area
    • Total structure area: 0
    • Total interior livable area: 1,404 sqft

    Property

    Parking
    • Total spaces: 1
    • Parking features: Garage Door Opener, Heated Garage, Yes, Other, Attached, Garage
    • Attached garage spaces: 1
    • Has uncovered spaces: Yes
    Accessibility
    • Accessibility features: See Remarks, Accessible Hallway(s), Disability Access
    Features
    • Exterior features: Balcony
    Details
    • Additional parcels included: 17093370921352
    • Parcel number: 17093370921194
    • Special conditions: Association Rental - Restrictions Apply

    Construction

    Type & style
    • Home type: Condo
    • Property subtype: Condominium, Single Family Residence
    Materials
    • Glass, Concrete
    Condition
    • New construction: No
    • Year built: 2003

    Utilities & green energy

    • Electric: Circuit Breakers
    • Sewer: Public Sewer
    • Water: Public
    • Utilities for property: Cable Available

    Community & HOA

    HOA
    • Has HOA: Yes
    • Amenities included: Bike Room/Bike Trails, Door Person, Elevator in Residence, Exercise Room, On Site Manager/Engineer, Sundeck, Receiving Room, Security Door Lock(s), Service Elevator(s), Valet/Cleaner
    • Services included: Heat, Air Conditioning, Water, Parking, Insurance, Doorman, Cable TV, Exercise Facilities, Exterior Maintenance, Scavenger, Snow Removal
    • HOA fee: $1,303 monthly
    Location
    • Region: Chicago

    Financial & listing details

    • Price per square foot: $385/sqft
    • Tax assessed value: $528,590
    • Annual tax amount: $10,499
    • Date on market: 1/19/2026
    • Listing terms: Conventional
    • Ownership: Condo

    Price history

    DateEventPrice
    6/30/2026Sold$540,000+1.9%$385/sqft
    Source: MRED as distributed by MLS GRID #12536761 Report a problem
    5/21/2026Pending sale$530,000$377/sqft
    Source: MRED as distributed by MLS GRID #12536761 Report a problem
    5/20/2026Listing removed$530,000$377/sqft
    Source: MRED as distributed by MLS GRID #12536761 Report a problem
    2/7/2026Contingent$530,000$377/sqft
    Source: MRED as distributed by MLS GRID #12536761 Report a problem
    1/19/2026Listed for sale$530,000+45.2%$377/sqft
    Source: MRED as distributed by MLS GRID #12536761 Report a problem
    6/5/2012Listing removed$2,500$2/sqft
    Source: Coldwell Banker Residential Brokerage - Lincoln Square #08077423 Report a problem
    5/31/2012Listed for rent$2,500$2/sqft
    Source: Coldwell Banker Residential Brokerage - Lincoln Square #08077423 Report a problem
    5/27/2012Listing removed$365,000$260/sqft
    Source: Coldwell Banker Residential Brokerage - Lincoln Park Plaza #08038179 Report a problem
    4/11/2012Listed for sale$365,000$260/sqft
    Source: Coldwell Banker Residential Brokerage - Lincoln Park Plaza #08038179 Report a problem
    9/10/2011Listing removed$2,500$2/sqft
    Source: Prudential Rubloff #07888115 Report a problem
    8/25/2011Listed for rent$2,500$2/sqft
    Source: Prudential Rubloff #07888115 Report a problem

    Public tax history

    YearProperty taxesTax assessment
    2024-- $52,859 +1.1%
    2023$10,364 +2.8%$52,269
    2022$10,082 +2.1%$52,269
    2021$9,873 +14.3%$52,269 +25.2%
    2020$8,637 +1.4%$41,744 -8.6%
    2019$8,520 +1.7%$45,696
    2018$8,375 +34.6%$45,696 +42%
    2017$6,224 +4.7%$32,190
    2016$5,947 +9.8%$32,190
    2015$5,418 +10.4%$32,190 +10.9%
    2014$4,907 +2.3%$29,016
    2013$4,799 -7.8%$29,016
    2012$5,207 +11.3%$29,016 +0.5%
    2011$4,677 -0.4%$28,863
    2010$4,697 -10.5%$28,863 -14.2%
    2009$5,247 -2%$33,650 -9.8%
    2008$5,352 +35.1%$37,307 +33.8%
    2007$3,961 -34.6%$27,887 -33.9%
    2006$6,055 +647.9%$42,181 +751.3%
    2005$810 -42.4%$4,955 -42.9%
    2004$1,405 $8,685
    Find assessor info on the county website

    Neighborhood: Fulton Market District

    Nearby schools

    GreatSchools rating
    Schools provided by the listing agent
    • Elementary: Skinner Elementary School
    • District: 299

    Source: MRED as distributed by MLS GRID. This data may not be complete. We recommend contacting the local school district to confirm school assignments for this home.

    Get a cash offer in 3 minutes
    Find out how much your home could sell for in as little as 3 minutes with a no-obligation cash offer.
    Estimated market value
    $540,500
    Get a cash offer in 3 minutes
    Find out how much your home could sell for in as little as 3 minutes with a no-obligation cash offer.
    Estimated market value
    $540,500