Skip main navigation
Closed
  • $983,000

    737 W Washington Blvd APT 801, Chicago, IL 60661

    3beds
    2,535sqft
    Condominium, Single Family Residence
    Built in 2004
    -- sqft lot
    $1,141,800 Zestimate®
    $388/sqft
    $7,386 Estimated rent

    Home value

    $1,141,800

    $1.04M - $1.26M

    $7,386/mo

    Zestimate® history
    Loading
    Loading...

    Owner options

    List your home for rent

    $7,386/mo

    Rent Zestimate®

    Find your next renter with Zillow Rental Manager. Plus, with online applications, you can quickly screen prospective tenants – for free.

    Learn more

    $7,386/mo

    Rent Zestimate®

    Refinance and save

    $7,201/mo

    Est. payment

    Refinancing to a lower rate could help reduce your monthly payments and save thousands over the life of the loan.

    See today's rates

    $7,201/mo

    Est. payment

    Explore your selling options

    Work with a Zillow partner agent

    Leverage their expertise and Zillow's premium Showcase listings to get your home seen by more buyers.

    Get started

    List with your own agent

    Get your home in front of millions of buyers by listing it on Zillow.

    Learn how to do it

    Sell it yourself

    Take full control of how buyers see your home on Zillow by listing For Sale by Owner (FSBO).

    List your home

    What's special

    Floor-to-ceiling windowsCustom built-in entertainment centerMassive islandPrimary suitePrivate balconiesGleaming hardwood floorsWine fridge
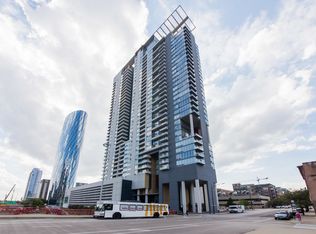
    Introducing this one of a kind, rarely available 3Bed/2.1Bath condo situated in one of Chicago's premier locations, West Loop! UNOBSTRUCTED WRAP AROUND city views through the floor-to-ceiling windows! Over 2500 sqft of interior living space with a unique floor plan separating the main living area from the spacious bedrooms.Step into your dream Chef's kitchen featuring ample cabinetry, massive island, an abundance of counter space, stainless steel appliances, and wine fridge! Separate dining room, perfect for hosting dinner parties. Retreat to your primary suite offering a large custom walk-in closet and spa-like ensuite bath. The 2nd bedroom is very large and 3rd bedroom has been converted into a charming, custom home office. Two private balconies; one is accessible from the living room and one from the master bedroom. Other highlights include gleaming hardwood floors, custom built-in entertainment center, sound/ceiling speakers, and views from every room! Additional Storage included and deeded parking space is 25k . The building itself has a lot to offer, with an amazing rooftop terrace, impressive gym, party room/kitchen, dog run, full time doorstaff, and underground access to Whole Foods - convenient for running errands. And don't forget about the PRIME location, as you're just steps from West Loop and Fulton Market restaurants and bars. Every design element thoughtfully selected room-by-room make an impression from the moment you step inside!

    Zillow last checked:

    Listing updated:

    Listed by:

    Paul Gorney 773-914-0023,

    eXp Realty

    Bought with:

    Sonia Madden

    @properties Christie's International Real Estate

    Source: MRED as distributed by MLS GRID,MLS#: 12206017MLS Logo

    Facts & features

    Interior

    Bedrooms & bathrooms
    • Bedrooms: 3
    • Bathrooms: 3
    • Full bathrooms: 2
    • 1/2 bathrooms: 1
    Rooms
    • Room types: Foyer, Other Room, Balcony/Porch/Lanai
    Primary bedroom
    • Features: Flooring (Hardwood), Window Treatments (Blinds), Bathroom (Full)
    • Level: Main
    • Area: 357 Square Feet
    • Dimensions: 21X17
    Bedroom 2
    • Features: Flooring (Hardwood), Window Treatments (Blinds)
    • Level: Main
    • Area: 224 Square Feet
    • Dimensions: 16X14
    Bedroom 3
    • Features: Flooring (Hardwood), Window Treatments (Blinds)
    • Level: Main
    • Area: 192 Square Feet
    • Dimensions: 16X12
    Balcony porch lanai
    • Level: Main
    • Area: 48 Square Feet
    • Dimensions: 12X4
    Dining room
    • Features: Flooring (Hardwood)
    • Level: Main
    • Area: 165 Square Feet
    • Dimensions: 15X11
    Foyer
    • Features: Flooring (Hardwood)
    • Level: Main
    • Area: 72 Square Feet
    • Dimensions: 6X12
    Kitchen
    • Features: Kitchen (Eating Area-Breakfast Bar, Island, Custom Cabinetry, Granite Counters, Updated Kitchen), Flooring (Porcelain Tile)
    • Level: Main
    • Area: 260 Square Feet
    • Dimensions: 20X13
    Laundry
    • Features: Flooring (Porcelain Tile)
    • Level: Main
    • Area: 56 Square Feet
    • Dimensions: 8X7
    Living room
    • Features: Flooring (Hardwood)
    • Level: Main
    • Area: 420 Square Feet
    • Dimensions: 21X20
    Other
    • Level: Main
    • Area: 49 Square Feet
    • Dimensions: 7X7
    Heating
    • Natural Gas, Forced Air, Heat Pump, Indv Controls, Zoned, Radiant Floor
    Cooling
    • Central Air
    Appliances
    • Included: Range, Microwave, Dishwasher, Refrigerator, Washer, Dryer, Disposal, Stainless Steel Appliance(s), Wine Refrigerator
    • Laundry: Washer Hookup, In Unit
    Features
    • Dry Bar, Elevator, Storage, Built-in Features, Walk-In Closet(s), Open Floorplan
    • Flooring: Hardwood
    • Windows: Screens
    • Basement: None
    • Number of fireplaces: 1
    • Fireplace features: Electric, Living Room
    • Common walls with other units/homes: End Unit
    Interior area
    • Total structure area: 0
    • Total interior livable area: 2,535 sqft

    Property

    Parking
    • Total spaces: 1
    • Parking features: Garage Door Opener, Heated Garage, On Site, Deeded, Attached, Garage
    • Attached garage spaces: 1
    • Has uncovered spaces: Yes
    Accessibility
    • Accessibility features: No Disability Access
    Features
    • Patio & porch: Roof Deck, Deck
    • Exterior features: Balcony, Dog Run
    Details
    • Additional parcels included: 17093370921349
    • Parcel number: 17093370921019
    • Special conditions: List Broker Must Accompany

    Construction

    Type & style
    • Home type: Condo
    • Property subtype: Condominium, Single Family Residence
    Materials
    • Glass, Concrete
    • Foundation: Concrete Perimeter
    • Roof: Rubber
    Condition
    • New construction: No
    • Year built: 2004

    Utilities & green energy

    • Electric: Circuit Breakers
    • Sewer: Public Sewer
    • Water: Lake Michigan
    • Utilities for property: Cable Available

    Community & HOA

    Community
    • Security: Fire Sprinkler System, Carbon Monoxide Detector(s)
    • Subdivision: Skybridge
    HOA
    • Has HOA: Yes
    • Amenities included: Bike Room/Bike Trails, Door Person, Elevator(s), Exercise Room, Storage, On Site Manager/Engineer, Party Room, Sundeck, Receiving Room, Service Elevator(s)
    • Services included: Heat, Air Conditioning, Water, Gas, Insurance, Doorman, Cable TV, Exercise Facilities, Exterior Maintenance, Lawn Care, Scavenger, Snow Removal, Internet
    • HOA fee: $1,415 monthly
    Location
    • Region: Chicago

    Financial & listing details

    • Price per square foot: $388/sqft
    • Tax assessed value: $783,410
    • Annual tax amount: $15,921
    • Date on market: 11/7/2024
    • Listing terms: Conventional
    • Ownership: Condo

    Price history

    DateEventPrice
    2/3/2025Sold$983,000+0.8%$388/sqft
    Source: MRED as distributed by MLS GRID #12206017 Report a problem
    1/22/2025Pending sale$974,900$385/sqft
    Source: MRED as distributed by MLS GRID #12206017 Report a problem
    11/7/2024Listed for sale$974,900+2.6%$385/sqft
    Source: MRED as distributed by MLS GRID #12206017 Report a problem
    7/24/2023Contingent$949,999$375/sqft
    Source: MRED as distributed by MLS GRID #11837326 Report a problem
    7/20/2023Price change$949,999-2.6%$375/sqft
    Source: MRED as distributed by MLS GRID #11837326 Report a problem
    6/5/2023Listed for sale$975,000-1.5%$385/sqft
    Source: MRED as distributed by MLS GRID #11799622 Report a problem
    6/5/2023Listing removed--
    Source: MRED as distributed by MLS GRID #11776275 Report a problem
    5/5/2023Listed for sale$989,995+10.6%$391/sqft
    Source: MRED as distributed by MLS GRID #11776275 Report a problem
    1/17/2018Sold$895,000-5.8%$353/sqft
    Source: Agent Provided Report a problem
    11/16/2017Pending sale$949,999$375/sqft
    Source: Dream Town Realty #09747146 Report a problem
    10/16/2017Price change$949,999-2.1%$375/sqft
    Source: Dream Town Realty #09747146 Report a problem
    9/11/2017Listed for sale$969,999$383/sqft
    Source: Dream Town Realty #09747146 Report a problem

    Public tax history

    YearProperty taxesTax assessment
    2024-- $78,341 +1%
    2023$15,718 +2.7%$77,559
    2022$15,301 +2.2%$77,559
    2021$14,976 +14%$77,559 +25.4%
    2020$13,135 +1.3%$61,869 -8.6%
    2019$12,961 +1.7%$67,726
    2018$12,741 +33%$67,726 +42%
    2017$9,577 +5.8%$47,709
    2016$9,055 +9.6%$47,709
    2015$8,262 +10.1%$47,709 +10.9%
    2014$7,502 +2.2%$43,004
    2013$7,343 +1%$43,004
    2012$7,269 +4.9%$43,004 +0.5%
    2011$6,932 -0.4%$42,778
    2010$6,961 -10.5%$42,778 -14.2%
    2009$7,777 -2%$49,872 -9.8%
    2008$7,931 +123.7%$55,291 +121.4%
    2007$3,546 -60.5%$24,968 -60.1%
    2006$8,974 +647.9%$62,515 +751.2%
    2005$1,200 -42.4%$7,344 -42.9%
    2004$2,082 $12,872
    Find assessor info on the county website

    Neighborhood: Fulton Market District

    Nearby schools

    GreatSchools rating
    Schools provided by the listing agent
    • Elementary: Skinner Elementary School
    • Middle: Skinner Elementary School
    • High: Wells Community Academy Senior H
    • District: 299

    Source: MRED as distributed by MLS GRID. This data may not be complete. We recommend contacting the local school district to confirm school assignments for this home.

    Get a cash offer in 3 minutes
    Find out how much your home could sell for in as little as 3 minutes with a no-obligation cash offer.
    Estimated market value
    $1,141,800
    Get a cash offer in 3 minutes
    Find out how much your home could sell for in as little as 3 minutes with a no-obligation cash offer.
    Estimated market value
    $1,141,800