Welcome to Winslow Park, East Lake’s hidden gem! No flood insurance required. Discover one-story living in this move-in ready four-bedroom, three-bath home with a three-car garage and bonus room, set in Winslow Park, an intimate gated enclave of just 33 homes in the Tarpon Springs area of East Lake, built in 2011 exclusively as the model for DEEB Homes. Spanning 2,755 square feet, this home offers a seamless indoor-outdoor lifestyle with a thoughtfully designed three-way split floor plan ideal for multigenerational living. Step through grand double doors into a light-filled interior featuring high ceilings, engineered wood floors and custom moldings. The formal living room opens to the outdoors through 8-foot French doors, flooding the space with natural light. At heart of the home, the updated kitchen boasts quartz countertops, a central island ideal for a prep area, a counter seating peninsular, solid wood cabinetry with crown molding, a new gas cooktop and a cozy breakfast nook overlooking the spacious family room. The primary suite offers two walk-in closets and a spa-like en suite with a soaking tub, walk-in shower, dual vanities, quartz countertops and a private water closet. A rear bonus room adds flexibility, ideal for a home office, playroom, entertainment, hobbies or in-law suite, with an adjoining bedroom and full bath for added privacy. Gated privacy with a strong sense of community. Short distance to A-rated Brooker Creek Elementary and East Lake High School. Just a 30-minute drive to the exquisite beaches of Pinellas County and Tampa International Airport. Three miles away is John Chestnut Park on Lake Tarpon, offering an array of recreational activities, from boating and canoeing to picnicking, playgrounds, a dog park and 255 acres of scenic recreational trails. Schedule your private showing today and experience the rare charm of Winslow Park. Owner Financing Available.
Sold for $752,000
$752,000
737 WINSLOW PARK BOULEVARD, TARPON SPRINGS, FL 34688
4beds
2,755sqft
Single Family Residence
Built in 2011
9,749 Square Feet Lot
$730,400 Zestimate®
$273/sqft
$3,845 Estimated rent
Home value
$730,400
$657,000 - $811,000
$3,845/mo
Zestimate® history
Owner options
List your home for rent
$3,845/mo
Rent Zestimate®
Find your next renter with Zillow Rental Manager. Plus, with online applications, you can quickly screen prospective tenants – for free.
$3,845/mo
Rent Zestimate®
Refinance and save
$5,381/mo
Est. payment
Refinancing to a lower rate could help reduce your monthly payments and save thousands over the life of the loan.
$5,381/mo
Est. payment
Explore your selling options
Work with a Zillow partner agent
Leverage their expertise and Zillow's premium Showcase listings to get your home seen by more buyers.
Get startedList with your own agent
Get your home in front of millions of buyers by listing it on Zillow.
Learn how to do itSell it yourself
Take full control of how buyers see your home on Zillow by listing For Sale by Owner (FSBO).
List your homeWhat's special
In-law suiteCentral islandThree-car garageHome officeBonus roomQuartz countertopsHigh ceilings
Zillow last checked:
Listing updated:
Listed by:
Karen Apa 727-776-7678,
PREMIER SOTHEBY'S INTL REALTY 727-595-1604
Bought with:
Nancy Leslie, 393319
RE/MAX REALTEC GROUP INC
Source: Stellar MLS,MLS#: TB8381704 Originating MLS: Suncoast Tampa
Originating MLS: Suncoast Tampa
Facts & features
Interior
Bedrooms & bathrooms
- Bedrooms: 4
- Bathrooms: 3
- Full bathrooms: 3
Primary bedroom
- Features: Ceiling Fan(s), En Suite Bathroom, Walk-In Closet(s)
- Level: First
- Area: 270 Square Feet
- Dimensions: 20x13.5
Bedroom 2
- Features: Ceiling Fan(s), Built-in Closet
- Level: First
- Area: 159.5 Square Feet
- Dimensions: 14.5x11
Bedroom 3
- Features: Ceiling Fan(s), Built-in Closet
- Level: First
- Area: 132 Square Feet
- Dimensions: 11x12
Bedroom 4
- Features: Ceiling Fan(s), Built-in Closet
- Level: First
- Area: 132 Square Feet
- Dimensions: 11x12
Primary bathroom
- Features: Built-In Shower Bench, Dual Sinks, Exhaust Fan, Garden Bath, Split Vanities, Stone Counters, Water Closet/Priv Toilet
- Level: First
- Area: 195 Square Feet
- Dimensions: 15x13
Bonus room
- Features: Ceiling Fan(s), No Closet
- Level: First
- Area: 238 Square Feet
- Dimensions: 14x17
Dining room
- Level: First
- Area: 121 Square Feet
- Dimensions: 11x11
Family room
- Features: Ceiling Fan(s)
- Level: First
- Area: 330 Square Feet
- Dimensions: 20x16.5
Kitchen
- Features: Breakfast Bar, Stone Counters, Pantry
- Level: First
- Area: 414 Square Feet
- Dimensions: 23x18
Living room
- Features: Ceiling Fan(s)
- Level: First
- Area: 196 Square Feet
- Dimensions: 14x14
Heating
- Central, Electric
Cooling
- Central Air
Appliances
- Included: Oven, Cooktop, Dishwasher, Disposal, Dryer, Gas Water Heater, Microwave, Range Hood, Refrigerator
- Laundry: Laundry Room
Features
- Ceiling Fan(s), Crown Molding, Eating Space In Kitchen, High Ceilings, Kitchen/Family Room Combo, Open Floorplan, Solid Wood Cabinets, Split Bedroom, Stone Counters, Tray Ceiling(s), Walk-In Closet(s)
- Flooring: Carpet, Engineered Hardwood, Tile
- Doors: French Doors, Sliding Doors
- Windows: Window Treatments
- Has fireplace: No
Interior area
- Total structure area: 3,884
- Total interior livable area: 2,755 sqft
Property
Parking
- Total spaces: 3
- Parking features: Garage - Attached
- Attached garage spaces: 3
Features
- Levels: One
- Stories: 1
- Patio & porch: Covered, Front Porch, Rear Porch
- Exterior features: Irrigation System, Rain Gutters, Sidewalk
Lot
- Size: 9,749 Square Feet
- Dimensions: 75 x 130
- Features: Sidewalk
- Residential vegetation: Mature Landscaping
Details
- Parcel number: 152716983410000270
- Zoning: RPD-2.5
- Special conditions: None
Construction
Type & style
- Home type: SingleFamily
- Architectural style: Ranch,Traditional
- Property subtype: Single Family Residence
Materials
- Block, Stucco
- Foundation: Slab
- Roof: Shingle
Condition
- New construction: No
- Year built: 2011
Details
- Builder name: Nohl Crest Homes
Utilities & green energy
- Sewer: Public Sewer
- Water: Public
- Utilities for property: BB/HS Internet Available, Cable Available, Electricity Connected, Natural Gas Connected, Sewer Connected, Sprinkler Recycled, Street Lights, Water Connected
Community & HOA
Community
- Features: Deed Restrictions, Gated Community - No Guard, Irrigation-Reclaimed Water, Sidewalks
- Pet fee: $0 monthly
- Subdivision: WINSLOW PARK
HOA
- Has HOA: Yes
- Amenities included: Gated
- HOA fee: $200 monthly
- HOA name: Melrose Mangement Partnership
- HOA phone: 727-787-3461
Location
- Region: Tarpon Springs
Financial & listing details
- Price per square foot: $273/sqft
- Tax assessed value: $647,344
- Annual tax amount: $6,775
- Date on market: 5/6/2025
- Cumulative days on market: 14 days
- Listing terms: Cash,Conventional,FHA,VA Loan
- Ownership: Fee Simple
- Total actual rent: 0
- Electric utility on property: Yes
- Road surface type: Paved
Price history
| Date | Event | Price |
|---|---|---|
| 6/9/2025 | Sold | $752,000-5.4%$273/sqft |
Source:  Stellar MLS #TB8381704 Report a problem Stellar MLS #TB8381704 Report a problem | ||
| 5/20/2025 | Pending sale | $795,000$289/sqft |
Source: Stellar MLS #TB8381704 Report a problem | ||
| 5/6/2025 | Listed for sale | $795,000+107%$289/sqft |
Source: Stellar MLS #TB8381704 Report a problem | ||
| 6/6/2011 | Sold | $384,000$139/sqft |
Source: Stellar MLS #U7491310 Report a problem | ||
Public tax history
| Year | Property taxes | Tax assessment |
|---|---|---|
| 2025 | $7,158 +5.6% | $435,887 +2.9% |
| 2024 | $6,776 +1.7% | $423,603 +3% |
| 2023 | $6,662 +1.5% | $411,265 +3% |
| 2022 | $6,565 -1.3% | $399,286 +3% |
| 2021 | $6,654 +0.2% | $387,656 +1.4% |
| 2020 | $6,643 +1.6% | $382,304 +2.3% |
| 2019 | $6,537 | $373,709 +1.9% |
| 2018 | $6,537 +1.3% | $366,741 +2.1% |
| 2017 | $6,456 -7.7% | $359,198 +5.1% |
| 2016 | $6,994 +2.6% | $341,827 +4.9% |
| 2015 | $6,818 -2.3% | $325,784 -2.7% |
| 2014 | $6,976 +10.5% | $334,764 +11.6% |
| 2013 | $6,314 +10.8% | $300,069 +8.3% |
| 2012 | $5,697 | $277,199 +527.7% |
| 2011 | -- | $44,163 -41.1% |
| 2010 | -- | $75,012 -1.9% |
| 2009 | -- | $76,455 -13% |
| 2008 | $1,721 | $87,900 -41.3% |
| 2007 | -- | $149,700 |
Find assessor info on the county website
Neighborhood: 34688
Nearby homes
- $770,100-- bd4 ba2.8k sqft725 Winslow Park Blvd, Tarpon Springs, FL 34688Off Market
- $915,6004 bd4 ba3.8k sqft749 Winslow Park Blvd, Tarpon Springs, FL 34688Off Market

- $420,7003 bd2 ba1.9k sqft748 Crestridge Dr, Tarpon Springs, FL 34688Off Market
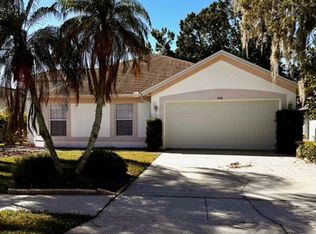
- $397,6003 bd2 ba1.5k sqft740 Crestridge Dr, Tarpon Springs, FL 34688Off Market
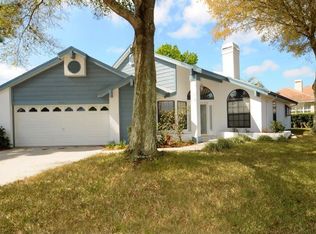
- $433,600-- bd2 ba1.6k sqft756 Crestridge Dr, Tarpon Springs, FL 34688Off Market
- $808,5006 bd4 ba3.3k sqft713 Winslow Park Blvd, Tarpon Springs, FL 34688Off Market
- $830,0004 bd3 ba2.7k sqft761 Winslow Park Blvd, Tarpon Springs, FL 34688Sold
- $514,500-- bd2 ba2.2k sqft732 Crestridge Dr, Tarpon Springs, FL 34688Off Market
Nearby schools
GreatSchools rating
- 9/10Brooker Creek Elementary SchoolGrades: PK-5Distance: 0.2 mi
- 6/10Tarpon Springs Middle SchoolGrades: 6-8Distance: 5.5 mi
- 7/10East Lake High SchoolGrades: PK,9-12Distance: 0.9 mi
Schools provided by the listing agent
- Elementary: Brooker Creek Elementary-PN
- Middle: Tarpon Springs Middle-PN
- High: East Lake High-PN
Source: Stellar MLS. This data may not be complete. We recommend contacting the local school district to confirm school assignments for this home.
Get a cash offer in 3 minutes
Find out how much your home could sell for in as little as 3 minutes with a no-obligation cash offer.
Estimated market value
$730,400
Get a cash offer in 3 minutes
Find out how much your home could sell for in as little as 3 minutes with a no-obligation cash offer.
Estimated market value
$730,400
- Florida
- Pinellas County
- Tarpon Springs
- 34688
- 737 WINSLOW PARK BOULEVARD
Nearby cities
Nearby zip codes
Other Tarpon Springs Topics
