Welcome to 761 Winslow Park Blvd, a custom-built 4-bedroom, 3-bathroom residence in the exclusive gated community of Winslow Park, Tarpon Springs. Built in 2011 and offering 2,743 sq ft of well-planned living space, this home combines timeless elegance with modern comfort.Thoughtfully updated inside and out, this manor is offering buyers a turnkey experience. Major systems are already taken care of, including a 2024 variable-speed inverter HVAC with transferable 12-year parts and labor warranty, new gas water heater, and softener system. The chef’s kitchen was fully refreshed in 2024 with a GE Profile refrigerator, microwave, oven, and dishwasher, while the washer and dryer were replaced in 2025. The primary suite is a private retreat, offering an 11x23 bedroom, spa-inspired ensuite, and two walk-in closets. Flooring has been upgraded throughout with white porcelain tile (2024), and new carpet was added in the primary bedroom in 2025. Custom electric window shades, modern lighting, fans, fixtures, faucets, and a 240V EV outlet add comfort and convenience. The pool and spa area features new LED multi-color lighting, a safety gate (2023), and rescreened enclosure. Outdoor living has been enhanced with an expanded and freshly sealed paver driveway, walkways, and patio, French drain installation, astro turf lawn (2025), redesigned garden beds with Mexican beach pebbles, and professional landscape and pathway lighting. Irrigation has been fully updated with new solenoids, control box, and shut-off valve (2025). Key plumbing areas have been upgraded with metal components. Exterior features include French doors, hurricane shutters, rain gutters, and a fully fenced backyard, and to top it off, a recently expanded outdoor patio and walkway with an astro turf putting green ideal for golf enthusiasts! Located in East Lake, zoned for Brooker Creek Elementary, Tarpon Springs Middle, and East Lake High. With extensive improvements and high-quality finishes, this home combines peace of mind with stylish comfort in one of Tarpon Springs’ most desirable gated communities offering the best of community, convenience, and lifestyle.
Sold for $830,000
$830,000
761 WINSLOW PARK BOULEVARD, TARPON SPRINGS, FL 34688
4beds
2,743sqft
Single Family Residence
Built in 2011
9,749 Square Feet Lot
$823,200 Zestimate®
$303/sqft
$5,187 Estimated rent
Home value
$823,200
$749,000 - $906,000
$5,187/mo
Zestimate® history
Owner options
List your home for rent
$5,187/mo
Rent Zestimate®
Find your next renter with Zillow Rental Manager. Plus, with online applications, you can quickly screen prospective tenants – for free.
$5,187/mo
Rent Zestimate®
Refinance and save
$5,927/mo
Est. payment
Refinancing to a lower rate could help reduce your monthly payments and save thousands over the life of the loan.
$5,927/mo
Est. payment
Explore your selling options
Work with a Zillow partner agent
Leverage their expertise and Zillow's premium Showcase listings to get your home seen by more buyers.
Get startedList with your own agent
Get your home in front of millions of buyers by listing it on Zillow.
Learn how to do itSell it yourself
Take full control of how buyers see your home on Zillow by listing For Sale by Owner (FSBO).
List your homeWhat's special
Modern lightingPool and spa areaFrench doorsRescreened enclosureSpa-inspired ensuiteFrench drain installationHurricane shutters
Zillow last checked:
Listing updated:
Listed by:
Tanner Tillung 727-479-4548,
EXP REALTY LLC 888-883-8509
Bought with:
Nancy Leslie, 393319
RE/MAX REALTEC GROUP INC
Source: Stellar MLS,MLS#: TB8402303 Originating MLS: Sarasota - Manatee
Originating MLS: Sarasota - Manatee
Facts & features
Interior
Bedrooms & bathrooms
- Bedrooms: 4
- Bathrooms: 3
- Full bathrooms: 3
Rooms
- Room types: Bonus Room, Family Room, Utility Room
Primary bedroom
- Features: Walk-In Closet(s)
- Level: First
- Area: 253 Square Feet
- Dimensions: 23x11
Bedroom 2
- Features: Built-in Closet
- Level: First
- Area: 132 Square Feet
- Dimensions: 12x11
Bedroom 3
- Features: Built-in Closet
- Level: First
- Area: 132 Square Feet
- Dimensions: 12x11
Bedroom 4
- Features: Built-in Closet
- Level: First
- Area: 168 Square Feet
- Dimensions: 14x12
Bonus room
- Features: Built-in Closet
- Level: First
- Area: 224 Square Feet
- Dimensions: 16x14
Dinette
- Level: First
- Area: 63 Square Feet
- Dimensions: 9x7
Dining room
- Level: First
- Area: 165 Square Feet
- Dimensions: 15x11
Family room
- Level: First
- Area: 320 Square Feet
- Dimensions: 20x16
Kitchen
- Level: First
- Area: 270 Square Feet
- Dimensions: 18x15
Living room
- Level: First
- Area: 119 Square Feet
- Dimensions: 17x7
Heating
- Central, Electric
Cooling
- Central Air
Appliances
- Included: Oven, Convection Oven, Dishwasher, Disposal, Dryer, Electric Water Heater, Gas Water Heater, Microwave, Range, Refrigerator, Washer, Water Filtration System, Water Softener, Wine Refrigerator
- Laundry: Gas Dryer Hookup, Inside, Laundry Room, Washer Hookup
Features
- Built-in Features, Ceiling Fan(s), Crown Molding, Eating Space In Kitchen, Kitchen/Family Room Combo, Open Floorplan, Primary Bedroom Main Floor, Solid Wood Cabinets, Thermostat, Walk-In Closet(s)
- Flooring: Carpet, Tile, Hardwood
- Doors: French Doors, Sliding Doors
- Windows: Blinds, Shutters, Window Treatments, Hurricane Shutters
- Has fireplace: No
Interior area
- Total structure area: 2,743
- Total interior livable area: 2,743 sqft
Property
Parking
- Total spaces: 3
- Parking features: Garage Door Opener
- Attached garage spaces: 3
Features
- Levels: One
- Stories: 1
- Patio & porch: Covered, Enclosed, Patio, Screened
- Exterior features: Garden, Irrigation System, Lighting, Private Mailbox, Rain Gutters, Sidewalk, Sprinkler Metered
- Has private pool: Yes
- Pool features: Gunite, In Ground, Lighting, Salt Water, Screen Enclosure
- Has spa: Yes
- Spa features: Heated, In Ground
- Fencing: Fenced
- Has view: Yes
- View description: Pool
Lot
- Size: 9,749 Square Feet
- Dimensions: 75 x 130
- Features: In County, Near Golf Course, Near Marina, Near Public Transit, Sidewalk, Street Dead-End
- Residential vegetation: Mature Landscaping, Trees/Landscaped
Details
- Parcel number: 152716983410000250
- Zoning: RPD-2.5
- Special conditions: None
Construction
Type & style
- Home type: SingleFamily
- Architectural style: Traditional
- Property subtype: Single Family Residence
- Attached to another structure: Yes
Materials
- Block, Stucco
- Foundation: Slab
- Roof: Shingle
Condition
- Completed
- New construction: No
- Year built: 2011
Utilities & green energy
- Sewer: Public Sewer
- Water: Public
- Utilities for property: Cable Connected, Electricity Connected, Fire Hydrant, Public, Sewer Connected, Street Lights, Water Connected
Community & HOA
Community
- Features: Association Recreation - Owned, Deed Restrictions, Gated Community - No Guard, Sidewalks
- Security: Gated Community
- Pet fee: $0 monthly
- Subdivision: WINSLOW PARK
HOA
- Has HOA: Yes
- HOA fee: $200 monthly
- HOA name: Berkshire Hathaway Home Services Florida Propertie
- HOA phone: 727-835-3035
Location
- Region: Tarpon Springs
Financial & listing details
- Price per square foot: $303/sqft
- Tax assessed value: $746,155
- Annual tax amount: $8,247
- Date on market: 9/17/2025
- Cumulative days on market: 118 days
- Listing terms: Cash,Conventional,VA Loan
- Ownership: Fee Simple
- Total actual rent: 0
- Electric utility on property: Yes
- Road surface type: Paved
Price history
| Date | Event | Price |
|---|---|---|
| 2/13/2026 | Sold | $830,000-2.9%$303/sqft |
Source:  Stellar MLS #TB8402303 Report a problem Stellar MLS #TB8402303 Report a problem | ||
| 1/13/2026 | Pending sale | $855,000$312/sqft |
Source: eXp Realty #TB8402303 Report a problem | ||
| 1/2/2026 | Price change | $855,000-1.2%$312/sqft |
Source: Stellar MLS #TB8402303 Report a problem | ||
| 12/10/2025 | Price change | $865,000-3.6%$315/sqft |
Source: Stellar MLS #TB8402303 Report a problem | ||
| 12/2/2025 | Price change | $897,000-0.9%$327/sqft |
Source: Stellar MLS #TB8402303 Report a problem | ||
| 11/14/2025 | Price change | $904,900-6.2%$330/sqft |
Source: Stellar MLS #TB8402303 Report a problem | ||
| 10/31/2025 | Price change | $965,000-1.1%$352/sqft |
Source: Stellar MLS #TB8402303 Report a problem | ||
| 10/13/2025 | Price change | $976,000-7%$356/sqft |
Source: Stellar MLS #TB8402303 Report a problem | ||
| 9/25/2025 | Price change | $1,050,000-8.7%$383/sqft |
Source: Stellar MLS #TB8402303 Report a problem | ||
| 9/17/2025 | Listed for sale | $1,150,000+107.2%$419/sqft |
Source: Stellar MLS #TB8402303 Report a problem | ||
| 5/19/2020 | Sold | $555,000-3.5%$202/sqft |
Source: Stellar MLS #U8078689 Report a problem | ||
| 4/17/2020 | Pending sale | $575,000$210/sqft |
Source: Countryside Clearwater #U8078689 Report a problem | ||
| 3/14/2020 | Listed for sale | $575,000+17.3%$210/sqft |
Source: BHHS FLORIDA PROPERTIES GROUP #U8078689 Report a problem | ||
| 5/19/2016 | Sold | $490,000-3.9%$179/sqft |
Source: Stellar MLS #W7616714 Report a problem | ||
| 5/16/2016 | Pending sale | $509,900$186/sqft |
Source: INVESTMENT FLORIDA REALTY LLC #W7616714 Report a problem | ||
| 5/10/2016 | Listed for sale | $509,900$186/sqft |
Source: INVESTMENT FLORIDA REALTY LLC #W7616714 Report a problem | ||
| 4/11/2016 | Pending sale | $509,900$186/sqft |
Source: INVESTMENT FLORIDA REALTY LLC #W7616714 Report a problem | ||
| 3/3/2016 | Price change | $509,900-1%$186/sqft |
Source: INVESTMENT FLORIDA REALTY LLC #W7616714 Report a problem | ||
| 2/17/2016 | Listed for sale | $514,900+8.4%$188/sqft |
Source: INVESTMENT FLORIDA REALTY LLC #W7616714 Report a problem | ||
| 6/11/2012 | Sold | $475,000-2.9%$173/sqft |
Source: Public Record Report a problem | ||
| 3/10/2012 | Listed for sale | $489,000+11.7%$178/sqft |
Source: Charles Rutenberg Realty, Inc. #U7541153 Report a problem | ||
| 8/12/2011 | Sold | $437,702$160/sqft |
Source: Stellar MLS #U7491309 Report a problem | ||
Public tax history
| Year | Property taxes | Tax assessment |
|---|---|---|
| 2025 | $9,067 +5.5% | $536,600 +2.9% |
| 2024 | $8,591 +1.6% | $521,477 +3% |
| 2023 | $8,456 +2.6% | $506,288 +3% |
| 2022 | $8,240 -1.4% | $491,542 +3% |
| 2021 | $8,358 +32.9% | $477,225 +31.3% |
| 2020 | $6,291 +1.6% | $363,439 +2.3% |
| 2019 | $6,190 | $355,268 +1.9% |
| 2018 | $6,190 +1.3% | $348,644 +2.1% |
| 2017 | $6,113 -5.8% | $341,473 -4.5% |
| 2016 | $6,491 -1.5% | $357,722 +0.7% |
| 2015 | $6,590 +0.4% | $355,235 +0.8% |
| 2014 | $6,563 +1.7% | $352,416 +1.5% |
| 2013 | $6,457 +15.2% | $347,208 +11.1% |
| 2012 | $5,604 | $312,567 +607.8% |
| 2011 | -- | $44,163 -41.1% |
| 2010 | -- | $75,012 -1.9% |
| 2009 | -- | $76,455 -13% |
| 2008 | $1,721 | $87,900 -41.3% |
| 2007 | -- | $149,700 |
Find assessor info on the county website
Neighborhood: 34688
Nearby homes
- $915,6004 bd4 ba3.8k sqft749 Winslow Park Blvd, Tarpon Springs, FL 34688Off Market

- $740,0004 bd3 ba2.8k sqft773 Winslow Park Blvd, Tarpon Springs, FL 34688Sold

- $480,0004 bd3 ba1.8k sqft764 Crestridge Dr, Tarpon Springs, FL 34688Sold

- $469,3003 bd2 ba1.7k sqft772 Crestridge Dr, Tarpon Springs, FL 34688Off Market
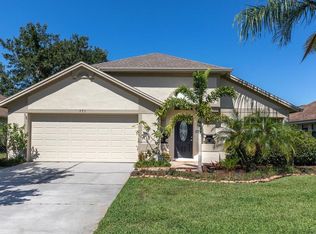
- $433,600-- bd2 ba1.6k sqft756 Crestridge Dr, Tarpon Springs, FL 34688Off Market
- $752,0004 bd3 ba2.7k sqft737 Winslow Park Blvd, Tarpon Springs, FL 34688Sold
- $470,2004 bd2 ba1.9k sqft780 Crestridge Dr, Tarpon Springs, FL 34688Off Market
- $905,6005 bd4 ba3.4k sqft785 Winslow Park Blvd, Tarpon Springs, FL 34688Off Market
Nearby schools
GreatSchools rating
- 9/10Brooker Creek Elementary SchoolGrades: PK-5Distance: 0.2 mi
- 6/10Tarpon Springs Middle SchoolGrades: 6-8Distance: 5.5 mi
- 7/10East Lake High SchoolGrades: PK,9-12Distance: 0.8 mi
Schools provided by the listing agent
- Elementary: Brooker Creek Elementary-PN
- Middle: Tarpon Springs Middle-PN
- High: East Lake High-PN
Source: Stellar MLS. This data may not be complete. We recommend contacting the local school district to confirm school assignments for this home.
Get a cash offer in 3 minutes
Find out how much your home could sell for in as little as 3 minutes with a no-obligation cash offer.
Estimated market value
$823,200
Get a cash offer in 3 minutes
Find out how much your home could sell for in as little as 3 minutes with a no-obligation cash offer.
Estimated market value
$823,200
- Florida
- Pinellas County
- Tarpon Springs
- 34688
- 761 WINSLOW PARK BOULEVARD
Nearby cities
Nearby zip codes
Other Tarpon Springs Topics
