One or more photo(s) has been virtually staged. Welcome to WINSLOW PARK the gated boutique neighborhood in the highly coveted EAST LAKE area! Presenting a stunning 4-bedroom, 3-bathroom home with a 3-car garage, an office, a bonus room, and a pool, this single-story gem spans an impressive 2,895 sq. ft. As you step through the grand double front doors, you're greeted by an abundance of natural light cascading through the large windows of the formal living room. Take a moment to appreciate the picturesque view of the POOL AND SCREENED-IN LANAI. With a THREE-WAY SPLIT FLOOR PLAN, this home offers plenty of space for everyone. To the front, find a conveniently located OFFICE, perfect for those working from home, and a BONUS ROOM at the rear that opens up to the POOL area. Designed for seamless entertaining, the kitchen and breakfast nook overlook the family room, creating a warm and inclusive atmosphere. Calling all culinary enthusiasts, this DREAM KITCHEN is equipped with GRANITE countertops, SOLID WOOD CABINETS adorned with CROWN MOLDING, and practical POT DRAWERS. The EXPANSIVE ISLAND features a Jenn Air gas cooktop, additional storage in drawers and cabinets, a Jenn Air wall oven and microwave, a built-in pantry, and a desk area. The large breakfast bar and nook are always ready to accommodate gatherings, and the pocket sliders in the family room provide an unobstructed view of the pool and lanai. The owner's suite, located to the left, is a luxurious retreat with his and her closets, sliders granting direct access to the pool area, and an ensuite bath. This spa-like oasis showcases split vanities, a soothing garden tub, a separate glass shower with dual shower heads, and a private washroom. Meanwhile, two guest bedrooms to the right share a well-appointed guest bathroom. Tucked away at the back of the home, discover the fourth bedroom, another full bath with pool access, and the BONUS ROOM – the perfect versatile space for entertainment, hobbies, or relaxation. Meticulously maintained, this home boasts a NEWER HVAC system (installed in 2021, $12k), ensuring comfort year-round. Education is covered with zoning for the coveted A-rated BROOKER CREEK ELEMENTARY and EAST LAKE HIGH SCHOOL. In terms of location, you'll find yourself within a 30-minute drive to both the exquisite BEACHES of Pinellas County and TAMPA INTL AIRPORT. Just 3 miles away, JOHN CHESTNUT PARK on beautiful LAKE TARPON offers an array of recreational activities, from boating and canoeing to picnicking, playgrounds, a dog park, and 255 acres of scenic walking trails. Don't miss out on the opportunity to own this beautiful home! Schedule a showing today and make it yours before someone else does. Bedroom Closet Type: Walk-in Closet (Primary Bedroom).
Sold for $740,000
$740,000
773 WINSLOW PARK BOULEVARD, TARPON SPRINGS, FL 34688
4beds
2,862sqft
Single Family Residence
Built in 2007
10,398 Square Feet Lot
$774,900 Zestimate®
$259/sqft
$5,114 Estimated rent
Home value
$774,900
$736,000 - $814,000
$5,114/mo
Zestimate® history
Owner options
List your home for rent
$5,114/mo
Rent Zestimate®
Find your next renter with Zillow Rental Manager. Plus, with online applications, you can quickly screen prospective tenants – for free.
$5,114/mo
Rent Zestimate®
Refinance and save
$5,247/mo
Est. payment
Refinancing to a lower rate could help reduce your monthly payments and save thousands over the life of the loan.
$5,247/mo
Est. payment
Explore your selling options
Work with a Zillow partner agent
Leverage their expertise and Zillow's premium Showcase listings to get your home seen by more buyers.
Get startedList with your own agent
Get your home in front of millions of buyers by listing it on Zillow.
Learn how to do itSell it yourself
Take full control of how buyers see your home on Zillow by listing For Sale by Owner (FSBO).
List your homeWhat's special
Beautiful lake tarponCrown moldingBonus roomBreakfast nookNewer hvac systemPool accessSolid wood cabinets
Zillow last checked:
Listing updated:
Listed by:
Renee Cofone 813-830-1525,
EXP REALTY LLC 888-883-8509
Bought with:
Renee Cofone, 3273408
EXP REALTY LLC
Source: Stellar MLS,MLS#: T3490447 Originating MLS: Sarasota - Manatee
Originating MLS: Sarasota - Manatee
Facts & features
Interior
Bedrooms & bathrooms
- Bedrooms: 4
- Bathrooms: 3
- Full bathrooms: 3
Rooms
- Room types: Bonus Room, Dining Room, Living Room
Primary bedroom
- Features: Ceiling Fan(s), En Suite Bathroom, Walk-In Closet(s)
- Level: First
- Dimensions: 12.3x19.1
Bedroom 3
- Features: Built-in Closet
- Level: First
- Dimensions: 12x11
Bedroom 4
- Features: Ceiling Fan(s), Built-in Closet
- Level: First
- Dimensions: 10.1x12.6
Primary bathroom
- Features: Ceiling Fan(s), En Suite Bathroom, Exhaust Fan, Garden Bath, Granite Counters, Multiple Shower Heads, Split Vanities, Tub with Separate Shower Stall, Water Closet/Priv Toilet, Window/Skylight in Bath
- Level: First
- Dimensions: 14x12.3
Bathroom 2
- Features: Tub With Shower
- Level: First
- Dimensions: 5x9
Bathroom 2
- Features: Ceiling Fan(s)
- Level: First
- Dimensions: 12x11
Bathroom 3
- Features: Shower No Tub
- Level: First
- Dimensions: 5.8x9.2
Balcony porch lanai
- Features: Ceiling Fan(s)
- Level: First
- Dimensions: 34x43
Bonus room
- Features: No Closet
- Level: First
- Dimensions: 12.4x12.5
Dining room
- Level: First
- Dimensions: 10.8x15.7
Family room
- Features: Ceiling Fan(s)
- Level: First
- Dimensions: 17.3x20.11
Kitchen
- Features: Pantry, Kitchen Island, Built-in Features, Granite Counters
- Level: First
- Dimensions: 14.1x11.4
Living room
- Level: First
- Dimensions: 13.3x12.9
Office
- Level: First
- Dimensions: 10.3x12
Utility room
- Level: First
- Dimensions: 5.8x8.1
Heating
- Central, Natural Gas
Cooling
- Central Air
Appliances
- Included: Oven, Cooktop, Dishwasher, Disposal, Dryer, Exhaust Fan, Ice Maker, Microwave, Refrigerator, Washer
- Laundry: Inside, Laundry Room
Features
- Ceiling Fan(s), High Ceilings, Kitchen/Family Room Combo, Primary Bedroom Main Floor, Stone Counters, Thermostat, Vaulted Ceiling(s), Walk-In Closet(s)
- Flooring: Carpet, Engineered Hardwood, Luxury Vinyl, Tile
- Doors: Sliding Doors
- Windows: Blinds, Drapes, Rods, Window Treatments
- Has fireplace: No
Interior area
- Total structure area: 3,944
- Total interior livable area: 2,862 sqft
Property
Parking
- Total spaces: 3
- Parking features: Garage - Attached
- Attached garage spaces: 3
Features
- Levels: One
- Stories: 1
- Patio & porch: Enclosed, Patio, Screened
- Exterior features: Irrigation System, Private Mailbox, Sidewalk
- Has private pool: Yes
- Pool features: Gunite, Screen Enclosure
Lot
- Size: 10,398 Square Feet
- Dimensions: 130 x 80
- Features: In County, Sidewalk
Details
- Parcel number: 152716983410000240
- Zoning: RPD-2.5
- Special conditions: None
Construction
Type & style
- Home type: SingleFamily
- Architectural style: Traditional
- Property subtype: Single Family Residence
Materials
- Block
- Foundation: Slab
- Roof: Tile
Condition
- Completed
- New construction: No
- Year built: 2007
Utilities & green energy
- Sewer: Public Sewer
- Water: Public
- Utilities for property: Electricity Connected, Natural Gas Connected, Sewer Connected, Street Lights, Underground Utilities, Water Connected
Community & HOA
Community
- Features: Deed Restrictions, Gated Community - No Guard
- Pet fee: $0 monthly
- Subdivision: WINSLOW PARK
HOA
- Has HOA: Yes
- Services included: Common Area Taxes, Manager, Private Road
- HOA fee: $170 monthly
- HOA name: Brooke Golle
- HOA phone: 727-787-3461
Location
- Region: Tarpon Springs
Financial & listing details
- Price per square foot: $259/sqft
- Tax assessed value: $674,501
- Annual tax amount: $5,993
- Date on market: 12/14/2023
- Cumulative days on market: 8 days
- Listing terms: Cash,Conventional,FHA,VA Loan
- Ownership: Fee Simple
- Total actual rent: 0
- Electric utility on property: Yes
- Road surface type: Paved
Price history
| Date | Event | Price |
|---|---|---|
| 1/25/2024 | Sold | $740,000-3.9%$259/sqft |
Source:  Stellar MLS #T3490447 Report a problem Stellar MLS #T3490447 Report a problem | ||
| 12/22/2023 | Pending sale | $769,900$269/sqft |
Source: Stellar MLS #T3490447 Report a problem | ||
| 12/14/2023 | Listed for sale | $769,900+85.5%$269/sqft |
Source: Stellar MLS #T3490447 Report a problem | ||
| 11/3/2009 | Sold | $415,000+112.9%$145/sqft |
Source: Public Record Report a problem | ||
| 4/18/2006 | Sold | $194,900$68/sqft |
Source: Public Record Report a problem | ||
Public tax history
| Year | Property taxes | Tax assessment |
|---|---|---|
| 2025 | $7,964 +27.2% | $475,515 +22.1% |
| 2024 | $6,261 +1.7% | $389,465 +3% |
| 2023 | $6,157 +2.7% | $378,121 +3% |
| 2022 | $5,993 -1.3% | $367,108 +3% |
| 2021 | $6,072 +0.2% | $356,416 +1.4% |
| 2020 | $6,062 +1.6% | $351,495 +2.3% |
| 2019 | $5,964 | $343,592 +1.9% |
| 2018 | $5,964 +1.3% | $337,185 +2.1% |
| 2017 | $5,889 +1.5% | $330,250 +2.1% |
| 2016 | $5,802 -1.5% | $323,457 +0.7% |
| 2015 | $5,890 +0.4% | $321,209 +0.8% |
| 2014 | $5,865 +1.7% | $318,660 +1.5% |
| 2013 | $5,770 +4.4% | $313,951 +1.7% |
| 2012 | $5,525 | $308,703 -3.9% |
| 2011 | -- | $321,263 -6.1% |
| 2010 | -- | $342,290 -5.9% |
| 2009 | -- | $363,806 -22% |
| 2008 | $9,131 | $466,300 +195.9% |
| 2007 | -- | $157,600 |
Find assessor info on the county website
Neighborhood: 34688
Nearby homes
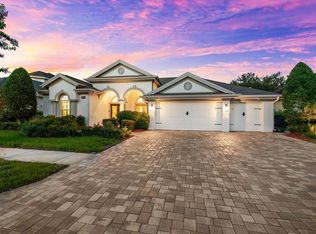
- $830,0004 bd3 ba2.7k sqft761 Winslow Park Blvd, Tarpon Springs, FL 34688Sold
- $918,0005 bd4 ba3.4k sqft785 Winslow Park Blvd, Tarpon Springs, FL 34688Off Market

- $473,0004 bd2 ba1.9k sqft780 Crestridge Dr, Tarpon Springs, FL 34688Off Market
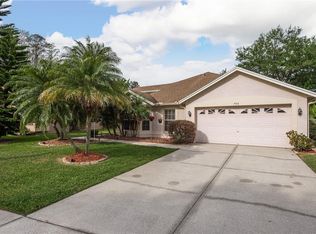
- $469,3003 bd2 ba1.7k sqft772 Crestridge Dr, Tarpon Springs, FL 34688Off Market
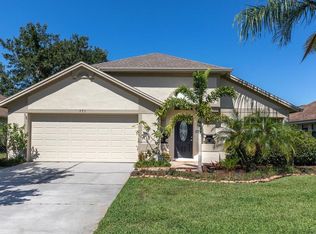
- $419,500-- bd3 ba1.6k sqft788 Crestridge Dr, Tarpon Springs, FL 34688Off Market
- $923,1004 bd4 ba3.8k sqft749 Winslow Park Blvd, Tarpon Springs, FL 34688Off Market
- $480,0004 bd3 ba1.8k sqft764 Crestridge Dr, Tarpon Springs, FL 34688Sold
- $824,2004 bd4 ba3.4k sqft797 Winslow Park Blvd, Tarpon Springs, FL 34688Off Market
Nearby schools
GreatSchools rating
- 9/10Brooker Creek Elementary SchoolGrades: PK-5Distance: 0.2 mi
- 6/10Tarpon Springs Middle SchoolGrades: 6-8Distance: 5.5 mi
- 7/10East Lake High SchoolGrades: PK,9-12Distance: 0.8 mi
Schools provided by the listing agent
- Elementary: Brooker Creek Elementary-PN
- Middle: Tarpon Springs Middle-PN
- High: East Lake High-PN
Source: Stellar MLS. This data may not be complete. We recommend contacting the local school district to confirm school assignments for this home.
Get a cash offer in 3 minutes
Find out how much your home could sell for in as little as 3 minutes with a no-obligation cash offer.
Estimated market value
$774,900
Get a cash offer in 3 minutes
Find out how much your home could sell for in as little as 3 minutes with a no-obligation cash offer.
Estimated market value
$774,900
- Florida
- Pinellas County
- Tarpon Springs
- 34688
- 773 WINSLOW PARK BOULEVARD
Nearby cities
Nearby zip codes
Other Tarpon Springs Topics
