Skip main navigation
Sold for $905,000
  • $905,000

    7370 Eldorado St, Mc Lean, VA 22102

    3beds
    1,628sqft
    Townhouse
    Built in 1972
    1,650 Square Feet Lot
    $918,800 Zestimate®
    $556/sqft
    $4,277 Estimated rent

    Home value

    $918,800

    $864,000 - $983,000

    $4,277/mo

    Zestimate® history
    Loading
    Loading...

    Owner options

    List your home for rent

    $4,277/mo

    Rent Zestimate®

    Find your next renter with Zillow Rental Manager. Plus, with online applications, you can quickly screen prospective tenants – for free.

    Learn more

    $4,277/mo

    Rent Zestimate®

    Refinance and save

    $6,101/mo

    Est. payment

    Refinancing to a lower rate could help reduce your monthly payments and save thousands over the life of the loan.

    See today's rates

    $6,101/mo

    Est. payment

    Explore your selling options

    Work with a Zillow partner agent

    Leverage their expertise and Zillow's premium Showcase listings to get your home seen by more buyers.

    Get started

    List with your own agent

    Get your home in front of millions of buyers by listing it on Zillow.

    Learn how to do it

    Sell it yourself

    Take full control of how buyers see your home on Zillow by listing For Sale by Owner (FSBO).

    List your home

    What's special

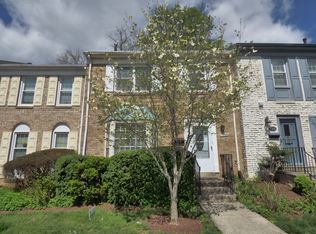
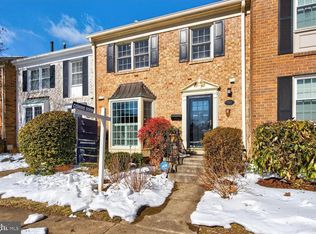
    Beautifully Renovated 3BR/3.5BA Townhome in Sought-After Hallcrest Heights! Welcome to this fully updated 3BR/3.5BA townhome in the desirable Hallcrest Heights community. A custom-designed front garden with vibrant seasonal blooms creates a striking entrance that stands out among neighboring homes. Set in a tranquil, park-facing enclave just minutes from downtown McLean, this home offers modern updates and timeless charm. The bright eat-in kitchen features light oak cabinets, new quartz countertops, split-quartz backsplash, and all-new stainless-steel appliances. Refinished hardwood oak flooring extends from the front hall though out the main level and top floor. A formal dining room opens to a spacious living area with sliding glass doors leading to a private, fenced brick courtyard — a seamless extension of the front English garden, lushly landscaped and blooming year-round. Upstairs, the large primary suite which overlooks the front park includes two closets and an updated en-suite bath. Two additional bedrooms share views of the all-season courtyard garden along with a fully renovated hall bath. The finished lower level features a cozy recreation room with fireplace and wet bar, a bonus room with double closets, a remodeled full bath, and a new washer/dryer. Additional highlights include new LVP on the lower level, fresh paint, updated lighting, and assigned parking with guest spaces. Located in the McLean HS pyramid, with easy access to Tysons, 495, I-66, Metro, and DC.

    Zillow last checked:

    Listing updated:

    Listed by:

    Toni Glickman 202-679-7777,

    TTR Sotheby's International Realty

    Bought with:

    Myung S Ryu

    S & S Realty & Investment, LLC

    Source: Bright MLS,MLS#: VAFX2275420MLS Logo

    Facts & features

    Interior

    Bedrooms & bathrooms
    • Bedrooms: 3
    • Bathrooms: 4
    • Full bathrooms: 3
    • 1/2 bathrooms: 1
    • Main level bathrooms: 1
    Rooms
    • Room types: Living Room, Dining Room, Kitchen, Family Room, Laundry, Full Bath, Half Bath
    Dining room
    • Level: Main
    Family room
    • Level: Lower
    Other
    • Level: Lower
    Half bath
    • Level: Main
    Kitchen
    • Level: Main
    Laundry
    • Level: Lower
    Living room
    • Level: Main
    Heating
    • Forced Air, Natural Gas
    Cooling
    • Central Air, Electric
    Appliances
    • Included: Gas Water Heater
    • Laundry: Laundry Room
    Features
    • Has basement: No
    • Number of fireplaces: 1
    Interior area
    • Total structure area: 1,628
    • Total interior livable area: 1,628 sqft
    • Finished area above ground: 1,628
    • Finished area below ground: 0

    Property

    Parking
    • Parking features: Other
    Accessibility
    • Accessibility features: None
    Features
    • Levels: Three
    • Stories: 3
    • Pool features: None
    Lot
    • Size: 1,650 Square Feet
    Details
    • Additional structures: Above Grade, Below Grade
    • Parcel number: 0301 20 0406A
    • Zoning: 181
    • Special conditions: Standard

    Construction

    Type & style
    • Home type: Townhouse
    • Architectural style: Colonial
    • Property subtype: Townhouse
    Materials
    • Brick
    • Foundation: Slab
    Condition
    • New construction: No
    • Year built: 1972

    Utilities & green energy

    • Sewer: Public Septic
    • Water: Public

    Community & HOA

    Community
    • Subdivision: Hallcrest Heights
    HOA
    • Has HOA: Yes
    • HOA fee: $475 quarterly
    Location
    • Region: Mc Lean

    Financial & listing details

    • Price per square foot: $556/sqft
    • Tax assessed value: $803,590
    • Annual tax amount: $9,474
    • Date on market: 10/23/2025
    • Listing agreement: Exclusive Right To Sell
    • Ownership: Fee Simple

    Price history

    DateEventPrice
    12/31/2025Listing removed$3,800$2/sqft
    Source: Zillow Rentals Report a problem
    11/26/2025Listed for rent$3,800$2/sqft
    Source: Zillow Rentals Report a problem
    11/21/2025Sold$905,000-1.1%$556/sqft
    Source: Bright MLS #VAFX2275420 Report a problem
    11/21/2025Pending sale$915,000$562/sqft
    Source: Bright MLS #VAFX2275420 Report a problem
    11/6/2025Contingent$915,000$562/sqft
    Source: Bright MLS #VAFX2275420 Report a problem
    10/23/2025Listed for sale$915,000-3.6%$562/sqft
    Source: Bright MLS #VAFX2275420 Report a problem
    10/3/2025Listing removed$949,000$583/sqft
    Source: Bright MLS #VAFX2268404 Report a problem
    9/18/2025Listed for sale$949,000$583/sqft
    Source: Bright MLS #VAFX2268404 Report a problem

    Public tax history

    YearProperty taxesTax assessment
    2025$9,474 -0.3%$803,590 0%
    2024$9,498 +6.5%$803,910 +3.8%
    2023$8,919 +0.9%$774,520 +2.2%
    2022$8,836 $757,500 +13.1%
    2021-- $669,810 +1.4%
    2020$7,968 +3.5%$660,390 +3.5%
    2019$7,697 +2.2%$637,970 +2.2%
    2018$7,532 +1.9%$624,250
    2017$7,391 +0.2%$624,250
    2016$7,376 +8%$624,250 +4.1%
    2015$6,831 +3.5%$599,770 +3.3%
    2014$6,598 $580,530 +7.6%
    2013-- $539,570 +3.5%
    2012-- $521,210 +3.6%
    2011-- $502,950
    2010-- $502,950 -4.5%
    2009-- $526,500 -8.4%
    2008-- $575,000 -3.1%
    2007-- $593,680 +79.4%
    2003-- $330,980 +14%
    2002-- $290,335 +16.7%
    2001-- $248,840
    Find assessor info on the county website

    Neighborhood: 22102

    Nearby schools

    GreatSchools rating
    Schools provided by the listing agent
    • District: Fairfax County Public Schools

    Source: Bright MLS. This data may not be complete. We recommend contacting the local school district to confirm school assignments for this home.

    Get a cash offer in 3 minutes
    Find out how much your home could sell for in as little as 3 minutes with a no-obligation cash offer.
    Estimated market value
    $918,800
    Get a cash offer in 3 minutes
    Find out how much your home could sell for in as little as 3 minutes with a no-obligation cash offer.
    Estimated market value
    $918,800