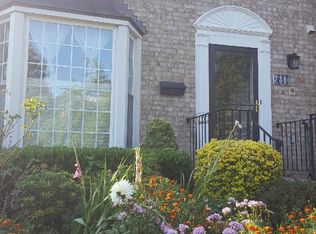
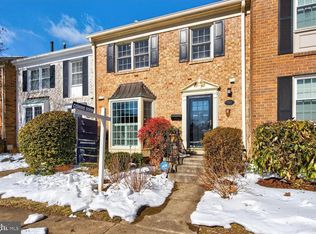
Welcome to Your Dream Home in Hallcrest Heights! Nestled in one of McLean’s most sought-after neighborhoods, 7378 Eldorado St offers the perfect blend of charm, convenience, and modern living. This beautifully updated 3-bedroom, 3.5-bathroom townhome spans three spacious levels and is ideally situated off the community’s main courtyard, surrounded by lush greenery, flowering trees, and inviting park benches. Step inside to discover a bright and welcoming kitchen with a picturesque bay window that fills the space with natural light. Recently renovated, the kitchen boasts crisp white cabinetry, gleaming granite countertops, and stainless-steel appliances, creating a perfect gathering space with room for a breakfast nook. The dining area seamlessly flows into the living room, where it opens to a private, paver-lined patio —a serene retreat perfect for unwinding or entertaining guests. Whether you’re enjoying a quiet evening outdoors or hosting a get-together, this inviting space offers the perfect blend of indoor-outdoor living. Upstairs, you’ll find three bedrooms, including the primary suite with an updated ensuite bathroom, featuring a walk-in shower. Two additional bedrooms share a well-appointed second full bath, ensuring comfort and privacy for family or guests. The lower level offers a cozy family room, complete with built-in shelving, wet bar, and a wood-burning stove (conveys as-is) for added warmth during the winter months. A versatile den/office provides the perfect work-from-home setup, while the fully updated third bathroom adds extra convenience. Plus, a large storage room and laundry area ensure you have plenty of space to stay organized. One assigned parking space in front of your new home, plus the unassigned parking space next to it. Commuters Dream- Conveniently located close to 495, Rt 66, 267/Toll Rd, Hwy 7, and 123/Dolley Madison-Chain Bridge Rd. Downtown Mclean is just a few blocks away and the Friday morning Farmers Market. The New Venue of Capital One Hall and all that Capital One Center has to offer with music, food, and more is less than a mile away. Combine that with top-rated schools, this home truly has it all. Don’t miss this rare opportunity to own in Hallcrest Heights — schedule your showing today.
Sold for $935,000
Zillow last checked:
Listing updated:
Bought with:
Phil Snedegar, 0225211638
Berkshire Hathaway HomeServices PenFed Realty
Source: Bright MLS,MLS#: VAFX2223322
Price history
| Date | Event | Price |
|---|---|---|
| 3/14/2025 | Sold | $935,000+5.3%$416/sqft |
Source:  Bright MLS #VAFX2223322 Report a problem Bright MLS #VAFX2223322 Report a problem | ||
| 3/7/2025 | Pending sale | $888,000$395/sqft |
Source: Bright MLS #VAFX2223322 Report a problem | ||
| 3/2/2025 | Contingent | $888,000$395/sqft |
Source: Bright MLS #VAFX2223322 Report a problem | ||
| 3/2/2025 | Listed for sale | $888,000+35.1%$395/sqft |
Source: Bright MLS #VAFX2223322 Report a problem | ||
| 6/26/2014 | Sold | $657,500+13.4%$292/sqft |
Source: Public Record Report a problem | ||
| 5/19/2009 | Sold | $580,000-0.9%$258/sqft |
Source: Public Record Report a problem | ||
| 3/15/2009 | Listed for sale | $585,000+148.9%$260/sqft |
Source: Long and Foster Real Estate #FX7005081 Report a problem | ||
| 8/2/1996 | Sold | $235,000$105/sqft |
Source: Public Record Report a problem | ||
Get a cash offer in 3 minutes
Find out how much your home could sell for in as little as 3 minutes with a no-obligation cash offer.
Estimated market value
$941,000
