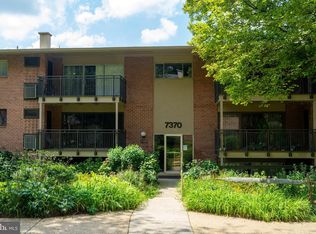
What a deal for a top floor corner unit at Timberlane Village! This condo is host to 2 spacious bedrooms and 1 bathroom across nearly 900 square feet. It features many updates including new windows & sliding glass door, HVAC, and kitchen appliances all replaced within the last 5 years. The location of this condo is excellent with proximity route 29 and other major commuter routes, making travel a breeze. The unit also comes with an additional storage space while the community has an abundance of street and visitor parking for even more added convenience. Easy access to shopping, dining, and entertainment make this a great option for all.
Sold for $269,900
$269,900
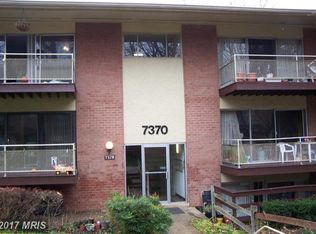
7370 Lee Hwy Unit 204, Falls Church, VA 22046
2beds
894sqft
Condominium
Built in 1962
-- sqft lot
$-- Zestimate®
$302/sqft
$2,299 Estimated rent
Home value
Not available
Estimated sales range
Not available
$2,299/mo
Zestimate® history
Owner options
List your home for rent
$2,299/mo
Rent Zestimate®
Find your next renter with Zillow Rental Manager. Plus, with online applications, you can quickly screen prospective tenants – for free.
$2,299/mo
Rent Zestimate®
Refinance and save
$1,696/mo
Est. payment
Refinancing to a lower rate could help reduce your monthly payments and save thousands over the life of the loan.
$1,696/mo
Est. payment
Explore your selling options
Work with a Zillow partner agent
Leverage their expertise and Zillow's premium Showcase listings to get your home seen by more buyers.
Get startedList with your own agent
Get your home in front of millions of buyers by listing it on Zillow.
Learn how to do itSell it yourself
Take full control of how buyers see your home on Zillow by listing For Sale by Owner (FSBO).
List your homeWhat's special
Corner unitSpacious bedrooms
Zillow last checked:
Listing updated:
Listed by:
Keri Shull 703-608-7454,
EXP Realty, LLC,
Co-Listing Agent: Charles Patrick Peavley 540-219-6333,
EXP Realty, LLC
Bought with:
Alberto balderrama rocha, 5022808
Coldwell Banker Realty
Source: Bright MLS,MLS#: VAFX2275836
Facts & features
Interior
Bedrooms & bathrooms
- Bedrooms: 2
- Bathrooms: 1
- Full bathrooms: 1
- Main level bathrooms: 1
- Main level bedrooms: 2
Basement
- Area: 0
Heating
- Forced Air, Natural Gas
Cooling
- Central Air, Electric
Appliances
- Included: Dishwasher, Disposal, Oven/Range - Gas, Refrigerator, Gas Water Heater
- Laundry: Common Area
Features
- Dining Area, Open Floorplan
- Windows: Window Treatments
- Has basement: No
- Has fireplace: No
Interior area
- Total structure area: 894
- Total interior livable area: 894 sqft
- Finished area above ground: 894
- Finished area below ground: 0
Property
Parking
- Parking features: Permit Required, Unassigned, Other
Accessibility
- Accessibility features: None
Features
- Levels: One
- Stories: 1
- Pool features: Community
Details
- Additional structures: Above Grade, Below Grade
- Parcel number: 0501 19700204
- Zoning: 220
- Zoning description: R-20(RESIDENTIAL 20 DU/AC)
- Special conditions: Standard
Construction
Type & style
- Home type: Condo
- Architectural style: Traditional
- Property subtype: Condominium
- Attached to another structure: Yes
Materials
- Brick Front, Stone
- Roof: Composition,Shingle
Condition
- New construction: No
- Year built: 1962
Utilities & green energy
- Sewer: Public Sewer
- Water: Public
Community & HOA
Community
- Condo and coop fee: $563 monthly
- Subdivision: Timberlane Village Garden Condominiums
HOA
- Has HOA: No
- Amenities included: Common Grounds, Storage, Picnic Area, Pool, Tot Lots/Playground
- Services included: Maintenance Structure, Insurance, Maintenance Grounds, Management, Reserve Funds, Road Maintenance, Sewer, Snow Removal, Trash, Water
Location
- Region: Falls Church
Financial & listing details
- Price per square foot: $302/sqft
- Tax assessed value: $247,190
- Annual tax amount: $2,857
- Date on market: 10/31/2025
- Listing agreement: Exclusive Right To Sell
- Listing terms: Cash,Conventional,FHA
- Ownership: Condominium
Price history
| Date | Event | Price |
|---|---|---|
| 2/13/2026 | Sold | $269,900$302/sqft |
Source:  Bright MLS #VAFX2275836 Report a problem Bright MLS #VAFX2275836 Report a problem | ||
| 1/9/2026 | Pending sale | $269,900$302/sqft |
Source: Bright MLS #VAFX2275836 Report a problem | ||
| 12/14/2025 | Contingent | $269,900$302/sqft |
Source: Bright MLS #VAFX2275836 Report a problem | ||
| 12/3/2025 | Price change | $269,900-6.9%$302/sqft |
Source: Bright MLS #VAFX2275836 Report a problem | ||
| 10/31/2025 | Listed for sale | $290,000$324/sqft |
Source: Bright MLS #VAFX2275836 Report a problem | ||
Public tax history
Tax history is unavailable.
Neighborhood: 22046
Nearby homes
- $244,0002 bd1 ba894 sqft7370 Route 29 UNIT 70/101, Falls Church, VA 22046Sold
- $241,9002 bd1 ba861 sqft7370 Route 29 Fls, Falls Church, VA 22046Off Market
- $274,4002 bd1 ba908 sqft7370 Lee Hwy UNIT 203, Falls Church, VA 22046Off Market
- $291,6003 bd1 ba963 sqft7370 Route 29 Fls, Falls Church, VA 22046Off Market
- $248,3002 bd1 ba881 sqft7370 Route 29 Fls, Falls Church, VA 22046Off Market
- $275,0003 bd2 ba990 sqft7370 Route 29 UNIT 70/102, Falls Church, VA 22046Sold
- $264,2002 bd1 ba908 sqft7370 Route 29 UNIT 70/103, Falls Church, VA 22046Off Market
- $250,4002 bd1 ba894 sqft7370 Route 29 UNIT 70/104, Falls Church, VA 22046Off Market
Nearby schools
GreatSchools rating
- 4/10Timber Lane Elementary SchoolGrades: PK-6Distance: 0.2 mi
- 10/10Longfellow Middle SchoolGrades: 7-8Distance: 2.4 mi
- 9/10McLean High SchoolGrades: 9-12Distance: 3.2 mi
Schools provided by the listing agent
- Elementary: Timber Lane
- Middle: Longfellow
- High: Mclean
- District: Fairfax County Public Schools
Source: Bright MLS. This data may not be complete. We recommend contacting the local school district to confirm school assignments for this home.


Get pre-qualified for a loan
At Zillow Home Loans, we can pre-qualify you in as little as 5 minutes with no impact to your credit score.An equal housing lender. NMLS #10287.
- Virginia
- Fairfax County
- Falls Church
- 22046
- 7370 Lee Hwy Unit 204
Nearby cities
Nearby neighborhoods
Nearby zip codes
Other Falls Church Topics
