Bright, Beautiful & Move-In Ready — Your Ideal Condo Awaits! Step inside and feel instantly at home. This inviting 2-bedroom condo welcomes you with an abundance of natural light that floods every corner, creating a warm and cheerful atmosphere. Freshly painted in August 2025 with new LVP flooring throughout, the space is impeccably maintained and truly move-in ready. The renovated gourmet kitchen is the heart of the home—perfect for both daily living and entertainment. It features granite countertops, LVP flooring, stainless steel appliances, and custom cabinetry that combines style with function. The blends durability with sleek design, a high efficiency functioning HVAC system, updated lighting fixtures, and a huge custom designed walk-in closet in the primary bedroom. Step out through the sliding glass door onto a spacious balcony that overlooks beautifully landscaped gardens—a perfect spot for your morning coffee or evening unwind. There's also extra storage in a large basement bin for added convenience. Enjoy the peace and serenity of the community’s green spaces, tot lots, and sparkling pool, while being just 8 minutes from the vibrant Mosaic District. Whether you're commuting via the nearby Beltway or exploring the endless shopping, dining, and entertainment options, everything you need is within easy reach. Plus, this home is located in the award-winning McLean High School pyramid, making it not just a smart move—but the right one. Come see before it's too late!
Sold for $244,000
$244,000
7370 Route 29 Unit 70/101, Falls Church, VA 22046
2beds
894sqft
Condominium
Built in 1962
-- sqft lot
$273,900 Zestimate®
$273/sqft
$2,268 Estimated rent
Home value
$273,900
$257,000 - $290,000
$2,268/mo
Zestimate® history
Owner options
List your home for rent
$2,268/mo
Rent Zestimate®
Find your next renter with Zillow Rental Manager. Plus, with online applications, you can quickly screen prospective tenants – for free.
$2,268/mo
Rent Zestimate®
Refinance and save
$1,233/mo
Est. payment
Refinancing to a lower rate could help reduce your monthly payments and save thousands over the life of the loan.
$1,233/mo
Est. payment
Explore your selling options
Work with a Zillow partner agent
Leverage their expertise and Zillow's premium Showcase listings to get your home seen by more buyers.
Get startedList with your own agent
Get your home in front of millions of buyers by listing it on Zillow.
Learn how to do itSell it yourself
Take full control of how buyers see your home on Zillow by listing For Sale by Owner (FSBO).
List your homeWhat's special
Sparkling poolSpacious balconyAbundance of natural lightGranite countertopsNew lvp flooringTot lotsUpdated lighting fixtures
Zillow last checked:
Listing updated:
Listed by:
Rengin Morro 703-609-6621,
Corcoran McEnearney
Bought with:
Unrepresented Buyer
Unrepresented Buyer Office
Source: Bright MLS,MLS#: VAFX2262634
Facts & features
Interior
Bedrooms & bathrooms
- Bedrooms: 2
- Bathrooms: 1
- Full bathrooms: 1
- Main level bathrooms: 1
- Main level bedrooms: 2
Rooms
- Room types: Primary Bedroom, Bedroom 2, Kitchen, Family Room, Bathroom 1
Primary bedroom
- Features: Flooring - Laminate Plank, Walk-In Closet(s)
- Level: Main
Bedroom 2
- Features: Flooring - Laminate Plank
- Level: Main
Bathroom 1
- Features: Bathroom - Tub Shower
- Level: Main
Family room
- Features: Balcony Access, Flooring - Laminate Plank, Lighting - Ceiling, Lighting - LED
- Level: Main
Kitchen
- Features: Breakfast Bar, Kitchen - Gas Cooking, Living/Dining Room Combo, Lighting - Ceiling, Lighting - LED, Granite Counters
- Level: Main
Heating
- Forced Air, Natural Gas
Cooling
- Central Air, Electric
Appliances
- Included: Microwave, Dishwasher, Oven/Range - Gas, Gas Water Heater
Features
- Combination Dining/Living, Combination Kitchen/Dining, Combination Kitchen/Living, Open Floorplan, Kitchen - Gourmet, Walk-In Closet(s), Other
- Flooring: Laminate
- Windows: Double Pane Windows, Energy Efficient, ENERGY STAR Qualified Windows
- Has basement: No
- Has fireplace: No
Interior area
- Total structure area: 894
- Total interior livable area: 894 sqft
- Finished area above ground: 894
- Finished area below ground: 0
Property
Parking
- Parking features: Unassigned, Permit Included, Parking Lot
Accessibility
- Accessibility features: No Stairs
Features
- Levels: One
- Stories: 1
- Pool features: Community
Details
- Additional structures: Above Grade, Below Grade
- Parcel number: 0501 19700101
- Zoning: 220
- Special conditions: Standard
Construction
Type & style
- Home type: Condo
- Architectural style: Colonial
- Property subtype: Condominium
- Attached to another structure: Yes
Materials
- Combination, Concrete
- Foundation: Slab
Condition
- Excellent
- New construction: No
- Year built: 1962
Utilities & green energy
- Sewer: Public Sewer
- Water: Public
Community & HOA
Community
- Condo and coop fee: $563 monthly
- Subdivision: Timberlane Village Garden Condominiums
HOA
- Has HOA: No
Location
- Region: Falls Church
Financial & listing details
- Price per square foot: $273/sqft
- Tax assessed value: $247,190
- Annual tax amount: $2,857
- Date on market: 8/21/2025
- Listing agreement: Exclusive Agency
- Listing terms: Cash,FHA,VA Loan,Conventional
- Ownership: Fee Simple
Price history
| Date | Event | Price |
|---|---|---|
| 8/26/2025 | Sold | $244,000$273/sqft |
Source:  Bright MLS #VAFX2262634 Report a problem Bright MLS #VAFX2262634 Report a problem | ||
| 8/21/2025 | Contingent | $244,000$273/sqft |
Source: Bright MLS #VAFX2262634 Report a problem | ||
| 8/21/2025 | Listed for sale | $244,000-6.9%$273/sqft |
Source: Bright MLS #VAFX2262634 Report a problem | ||
| 10/28/2005 | Sold | $262,000+279.7%$293/sqft |
Source: Public Record Report a problem | ||
| 3/20/1996 | Sold | $69,000$77/sqft |
Source: Public Record Report a problem | ||
Public tax history
| Year | Property taxes | Tax assessment |
|---|---|---|
| 2025 | $2,858 +4.8% | $247,190 +5% |
| 2024 | $2,727 +9.8% | $235,420 +7% |
| 2023 | $2,483 +1.6% | $220,020 +3% |
| 2022 | $2,443 | $213,610 +6% |
| 2021 | -- | $201,520 -2% |
| 2020 | $2,434 -0.8% | $205,630 -0.8% |
| 2019 | $2,453 | $207,290 |
| 2018 | $2,453 +12.2% | $207,290 +10.1% |
| 2017 | $2,186 -5.6% | $188,260 -5.8% |
| 2016 | $2,315 +16.1% | $199,850 +11.8% |
| 2015 | $1,995 +24.3% | $178,720 +24% |
| 2014 | $1,605 | $144,130 +14.4% |
| 2013 | -- | $125,990 |
| 2012 | -- | $125,990 +8% |
| 2011 | -- | $116,660 +10% |
| 2010 | -- | $106,050 -19% |
| 2009 | -- | $130,920 -40.9% |
| 2008 | -- | $221,520 -8.6% |
| 2007 | -- | $242,320 +146.3% |
| 2003 | -- | $98,390 +26.1% |
| 2002 | -- | $78,000 |
Find assessor info on the county website
Neighborhood: 22046
Nearby homes
- $269,9002 bd1 ba894 sqft7370 Lee Hwy UNIT 204, Falls Church, VA 22046Sold

- $242,9002 bd1 ba861 sqft7370 Route 29 Fls, Falls Church, VA 22046Off Market
- $276,9002 bd1 ba908 sqft7370 Lee Hwy UNIT 203, Falls Church, VA 22046Off Market
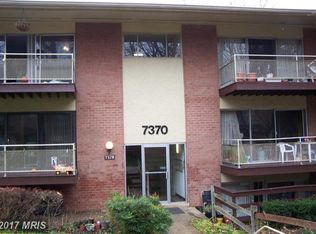
- $293,1003 bd1 ba963 sqft7370 Route 29 Fls, Falls Church, VA 22046Off Market
- $249,2002 bd1 ba881 sqft7370 Route 29 Fls, Falls Church, VA 22046Off Market
- $275,0003 bd2 ba990 sqft7370 Route 29 UNIT 70/102, Falls Church, VA 22046Sold
- $266,4002 bd1 ba908 sqft7370 Route 29 UNIT 70/103, Falls Church, VA 22046Off Market
- $251,5002 bd1 ba894 sqft7370 Route 29 UNIT 70/104, Falls Church, VA 22046Off Market
Nearby schools
GreatSchools rating
- 4/10Timber Lane Elementary SchoolGrades: PK-6Distance: 0.2 mi
- 10/10Longfellow Middle SchoolGrades: 7-8Distance: 2.4 mi
- 9/10McLean High SchoolGrades: 9-12Distance: 3.2 mi
Schools provided by the listing agent
- District: Fairfax County Public Schools
Source: Bright MLS. This data may not be complete. We recommend contacting the local school district to confirm school assignments for this home.
Get a cash offer in 3 minutes
Find out how much your home could sell for in as little as 3 minutes with a no-obligation cash offer.
Estimated market value
$273,900
Get a cash offer in 3 minutes
Find out how much your home could sell for in as little as 3 minutes with a no-obligation cash offer.
Estimated market value
$273,900
- Virginia
- Fairfax County
- Falls Church
- 22046
- 7370 Route 29 Unit 70/101
Nearby cities
Nearby neighborhoods
Nearby zip codes
Other Falls Church Topics
