Discover the perfect blend of comfort and convenience in this beautiful 4-bedroom, 3.5-bathroom townhouse, ideally located in the desirable Canterbury Park community of picturesque Castle Pines North. As an end unit, this home offers added privacy and a peaceful retreat from the hustle and bustle.
Step inside to find a spacious main floor layout featuring vaulted ceilings, updated kitchen appliances and a kitchen sink equipped with a reverse osmosis filter system for clean, refreshing water. The finished basement expands your living space, providing additional flex space for guests, exercise or separate home office area.
*Full Window Replacement installed on September 18, 2024, complete with a transferable warranty and sound-dampening technology.
The community itself is a gem, offering fantastic HOA amenities such as tennis courts, pool, pickleball, clubhouse and parks. With quick access to I-25, schools, shopping and Park Meadows, your needs are within minutes away.
Whether you're looking for a personal residence or a long-term investment property, this townhouse checks all the boxes. Plus, the garage features a 220 outlet for electric car charging, making it a perfect fit for today’s eco-conscious buyer.
Check out our full property website @ https://www.tourbuzz.net/public/vtour/display/2269666#!/
Don’t miss your chance to own this exceptional home in Castle Pines North—schedule your showing today!
Sold for $575,000
$575,000
7371 Norfolk Place, Castle Pines, CO 80108
4beds
2,821sqft
Townhouse
Built in 2000
1,699 Square Feet Lot
$570,400 Zestimate®
$204/sqft
$3,249 Estimated rent
Home value
$570,400
$542,000 - $599,000
$3,249/mo
Zestimate® history
Owner options
List your home for rent
$3,249/mo
Rent Zestimate®
Find your next renter with Zillow Rental Manager. Plus, with online applications, you can quickly screen prospective tenants – for free.
$3,249/mo
Rent Zestimate®
Refinance and save
$3,786/mo
Est. payment
Refinancing to a lower rate could help reduce your monthly payments and save thousands over the life of the loan.
$3,786/mo
Est. payment
Explore your selling options
Work with a Zillow partner agent
Leverage their expertise and Zillow's premium Showcase listings to get your home seen by more buyers.
Get startedList with your own agent
Get your home in front of millions of buyers by listing it on Zillow.
Learn how to do itSell it yourself
Take full control of how buyers see your home on Zillow by listing For Sale by Owner (FSBO).
List your homeWhat's special
Finished basementVaulted ceilingsAdditional flex spaceUpdated kitchen appliancesReverse osmosis filter system
Zillow last checked:
Listing updated:
Listed by:
Tasha Carrington 303-618-4237 Tashacarringtonrealtor@gmail.com,
eXp Realty, LLC
Bought with:
Sandi L Zimmerman, 880425
RE/MAX Professionals
Source: REcolorado as distributed by MLS GRID,MLS#: 9580172
Facts & features
Interior
Bedrooms & bathrooms
- Bedrooms: 4
- Bathrooms: 4
- Full bathrooms: 2
- 3/4 bathrooms: 1
- 1/2 bathrooms: 1
- Main level bathrooms: 1
Primary bedroom
- Description: Over Sized, Vaulted Ceilings, Ensuite 5 Piece Bathroom, Walk-In Closet
- Level: Upper
Bedroom
- Description: Overlooks Back Of Home
- Level: Upper
Bedroom
- Description: Overlooks Front Of Home
- Level: Upper
Bedroom
- Description: Great For Use As Bedroom Or Second Home Office
- Level: Basement
Primary bathroom
- Description: Ensuite, Double Vanity, Walk-In Closet, New Light Fixtures
- Level: Upper
Bathroom
- Description: Upper Hall Bathroom, Double Vanity, Tub/Shower Unit
- Level: Upper
Bathroom
- Description: Main Floor Powder Room, Pedestal Sink
- Level: Main
Bathroom
- Description: Basement Bathroom, Single Vanity, Shower
- Level: Basement
Dining room
- Description: Sliding Door Leading To Back Patio, Hardwood Floors, Can Accommodate A Large Table
- Level: Main
Family room
- Description: Great Flex Space For Family Room, Rec, Exercise Or Play Area
- Level: Basement
Kitchen
- Description: Wood Floors, Newer Appliances, Granite Counters, Reverse Osmosis Filter System In Kitchen Sink Installed 2022
- Level: Main
Laundry
- Description: Garage Entry Into Home, Wood Floors, Washer/Dryer Included 2020
- Level: Main
Living room
- Description: Wood Floors, Vaulted Ceiling, Fireplace, Open Concept
- Level: Main
Office
- Description: French Doors, Wood Floors, View Of Front Patio And Greenbelt
- Level: Main
Heating
- Forced Air
Cooling
- Central Air
Appliances
- Included: Dishwasher, Disposal, Dryer, Microwave, Range, Refrigerator, Washer
Features
- Ceiling Fan(s), Five Piece Bath, Granite Counters, High Ceilings, Open Floorplan, Solid Surface Counters, Vaulted Ceiling(s), Walk-In Closet(s)
- Flooring: Carpet, Tile, Vinyl, Wood
- Windows: Window Coverings
- Basement: Finished,Partial,Sump Pump
- Number of fireplaces: 1
- Fireplace features: Living Room
- Common walls with other units/homes: End Unit
Interior area
- Total structure area: 2,821
- Total interior livable area: 2,821 sqft
- Finished area above ground: 1,940
- Finished area below ground: 881
Property
Parking
- Total spaces: 2
- Parking features: Electric Vehicle Charging Station(s)
- Attached garage spaces: 2
Features
- Levels: Two
- Stories: 2
- Patio & porch: Front Porch, Patio
Lot
- Size: 1,699 Square Feet
- Features: Cul-De-Sac, Greenbelt, Landscaped
Details
- Parcel number: R0414577
- Special conditions: Standard
Construction
Type & style
- Home type: Townhouse
- Architectural style: Contemporary
- Property subtype: Townhouse
- Attached to another structure: Yes
Materials
- Stone, Wood Siding
- Foundation: Slab
- Roof: Composition
Condition
- Year built: 2000
Utilities & green energy
- Electric: 110V, 220 Volts, 220 Volts in Garage
- Sewer: Public Sewer
- Water: Public
- Utilities for property: Cable Available, Electricity Connected, Natural Gas Connected, Phone Available
Community & HOA
Community
- Security: Carbon Monoxide Detector(s), Smoke Detector(s)
- Subdivision: Castle Pines North
HOA
- Has HOA: Yes
- Amenities included: Clubhouse, Park, Pool, Tennis Court(s)
- Services included: Insurance, Irrigation, Maintenance Grounds, Maintenance Structure, Recycling, Sewer, Snow Removal, Trash, Water
- HOA fee: $435 monthly
- HOA name: Westar Management
- HOA phone: 720-941-9200
- Second HOA fee: $125 monthly
- Second HOA name: Castle Pines North
- Second HOA phone: 720-221-3819
Location
- Region: Castle Pines
Financial & listing details
- Price per square foot: $204/sqft
- Tax assessed value: $588,928
- Annual tax amount: $3,505
- Date on market: 8/23/2024
- Listing terms: Cash,Conventional,FHA,VA Loan
- Exclusions: Seller's Personal Property, Staging Items
- Ownership: Individual
- Electric utility on property: Yes
- Road surface type: Paved
Price history
| Date | Event | Price |
|---|---|---|
| 12/13/2024 | Sold | $575,000$204/sqft |
Source:  REcolorado as distributed by MLS GRID #9580172 Report a problem REcolorado as distributed by MLS GRID #9580172 Report a problem | ||
| 11/15/2024 | Pending sale | $575,000$204/sqft |
Source: REcolorado as distributed by MLS GRID #9580172 Report a problem | ||
| 11/12/2024 | Price change | $575,000-4.2%$204/sqft |
Source: REcolorado as distributed by MLS GRID #9580172 Report a problem | ||
| 9/19/2024 | Price change | $600,000-2.4%$213/sqft |
Source: REcolorado as distributed by MLS GRID #9580172 Report a problem | ||
| 8/23/2024 | Listed for sale | $615,000+2.5%$218/sqft |
Source: REcolorado as distributed by MLS GRID #9580172 Report a problem | ||
| 7/30/2024 | Listing removed | -- |
Source: Zillow Rentals Report a problem | ||
| 7/8/2024 | Price change | $3,499-6.7%$1/sqft |
Source: Zillow Rentals Report a problem | ||
| 6/28/2024 | Price change | $3,750-6.1%$1/sqft |
Source: Zillow Rentals Report a problem | ||
| 6/20/2024 | Listed for rent | $3,995$1/sqft |
Source: Zillow Rentals Report a problem | ||
| 6/11/2024 | Listing removed | -- |
Source:  elevateMLS #7547025 Report a problem elevateMLS #7547025 Report a problem | ||
| 5/20/2024 | Price change | $600,000-4%$213/sqft |
Source: elevateMLS #7547025 Report a problem | ||
| 4/23/2024 | Price change | $625,000-1.6%$222/sqft |
Source: elevateMLS #7547025 Report a problem | ||
| 3/30/2024 | Listed for sale | $635,000+46.3%$225/sqft |
Source: elevateMLS #7547025 Report a problem | ||
| 11/19/2020 | Sold | $434,000$154/sqft |
Source: Public Record Report a problem | ||
| 11/2/2020 | Pending sale | $434,000$154/sqft |
Source: The Barrington Group Real Estate, Inc. #9075823 Report a problem | ||
| 10/30/2020 | Listed for sale | $434,000$154/sqft |
Source: The Barrington Group Real Estate, Inc. #9075823 Report a problem | ||
| 10/24/2020 | Pending sale | $434,000$154/sqft |
Source: The Barrington Group Real Estate, Inc. #9075823 Report a problem | ||
| 10/19/2020 | Listed for sale | $434,000+70%$154/sqft |
Source: The Barrington Group Real Estate, Inc. #9075823 Report a problem | ||
| 1/4/2001 | Sold | $255,293$90/sqft |
Source: Public Record Report a problem | ||
Public tax history
| Year | Property taxes | Tax assessment |
|---|---|---|
| 2025 | $3,472 -0.9% | $36,810 -5.1% |
| 2024 | $3,505 +30% | $38,770 -1% |
| 2023 | $2,697 -3.8% | $39,150 +40% |
| 2022 | $2,802 | $27,960 -2.8% |
| 2021 | -- | $28,760 +5.5% |
| 2020 | $2,753 +3.8% | $27,250 |
| 2019 | $2,653 | $27,250 +5.6% |
| 2018 | $2,653 +6.5% | $25,810 |
| 2017 | $2,492 -5.5% | $25,810 +7.6% |
| 2016 | $2,636 +79.9% | $23,990 |
| 2015 | $1,465 +12.9% | $23,990 +18.5% |
| 2014 | $1,298 | $20,250 |
| 2013 | -- | $20,250 -1.6% |
| 2012 | -- | $20,570 |
| 2011 | -- | $20,570 -3.8% |
| 2010 | -- | $21,380 -2.4% |
| 2009 | $2,822 | $21,900 |
| 2008 | -- | $21,900 +2.1% |
| 2007 | -- | $21,450 |
| 2006 | $2,746 -1% | $21,450 -3.2% |
| 2004 | $2,775 -30.4% | $22,150 +2% |
| 2003 | $3,986 | $21,720 |
| 2002 | -- | $21,720 +381.6% |
| 2001 | $658 +1450.4% | $4,510 +1476.9% |
| 2000 | $42 | $286 |
Find assessor info on the county website
Neighborhood: 80108
Nearby homes
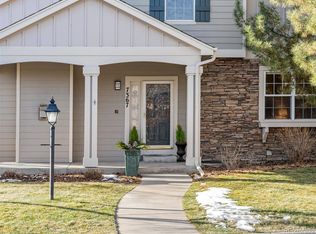
- $585,0003 bd3 ba2.5k sqft7367 Norfolk Pl, Castle Pines, CO 80108Sold
- $509,9002 bd3 ba1.8k sqft7377 Norfolk Pl, Castle Pines, CO 80108Off Market

- $516,8003 bd3 ba2k sqft7375 Norfolk Pl, Castle Pines, CO 80108Off Market
- $439,9002 bd2 ba1.6k sqft7363 Norfolk Pl, Castle Pines, CO 80108Off Market
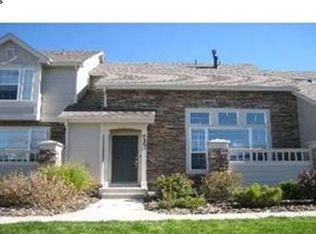
- $440,2002 bd2 ba1.5k sqft7361 Norfolk Pl, Castle Pines, CO 80108Off Market
- $485,7002 bd3 ba1.5k sqft7365 Norfolk Pl, Castle Pines, CO 80108Off Market
- $514,3002 bd3 ba1.8k sqft7373 Norfolk Pl, Castle Pines, CO 80108Off Market
- $4,210-- bd-- ba-- sqft7359 Norfolk Pl, Castle Rock, CO 80108Off Market
Nearby schools
GreatSchools rating
- 6/10Buffalo Ridge Elementary SchoolGrades: PK-5Distance: 0.3 mi
- 8/10Rocky Heights Middle SchoolGrades: 6-8Distance: 3.4 mi
- 9/10Rock Canyon High SchoolGrades: 9-12Distance: 3.7 mi
Schools provided by the listing agent
- Elementary: Buffalo Ridge
- Middle: Rocky Heights
- High: Rock Canyon
- District: Douglas RE-1
Source: REcolorado as distributed by MLS GRID. This data may not be complete. We recommend contacting the local school district to confirm school assignments for this home.
Get a cash offer in 3 minutes
Find out how much your home could sell for in as little as 3 minutes with a no-obligation cash offer.
Estimated market value
$570,400
Get a cash offer in 3 minutes
Find out how much your home could sell for in as little as 3 minutes with a no-obligation cash offer.
Estimated market value
$570,400
- Colorado
- Douglas County
- Castle Pines
- 80108
- 7371 Norfolk Place
Nearby cities
Nearby zip codes
Other Castle Pines Topics
