Skip main navigation
Sold for $585,000
  • $585,000

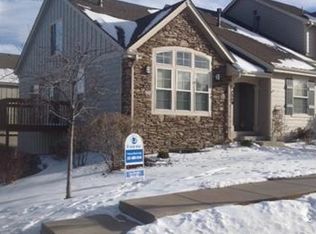
    7367 Norfolk Place, Castle Pines, CO 80108

    3beds
    2,541sqft
    Townhouse
    Built in 2001
    2,439 Square Feet Lot
    $548,200 Zestimate®
    $230/sqft
    $3,128 Estimated rent

    Home value

    $548,200

    $521,000 - $576,000

    $3,128/mo

    Zestimate® history
    Loading
    Loading...

    Owner options

    List your home for rent

    $3,128/mo

    Rent Zestimate®

    Find your next renter with Zillow Rental Manager. Plus, with online applications, you can quickly screen prospective tenants – for free.

    Learn more

    $3,128/mo

    Rent Zestimate®

    Refinance and save

    $3,827/mo

    Est. payment

    Refinancing to a lower rate could help reduce your monthly payments and save thousands over the life of the loan.

    See today's rates

    $3,827/mo

    Est. payment

    Explore your selling options

    Work with a Zillow partner agent

    Leverage their expertise and Zillow's premium Showcase listings to get your home seen by more buyers.

    Get started

    List with your own agent

    Get your home in front of millions of buyers by listing it on Zillow.

    Learn how to do it

    Sell it yourself

    Take full control of how buyers see your home on Zillow by listing For Sale by Owner (FSBO).

    List your home

    What's special

    Main floor primary suiteFabulous canterbury parkFabulous neighborhoodOpen floor-plan
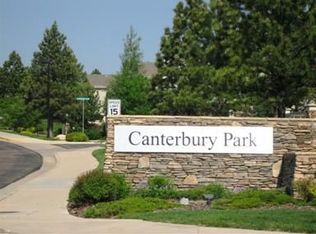
    Nestled in the heart of the picturesque Castle Pines North, this fabulous Canterbury Park 3-bedroom, 3-bathroom townhouse offers the perfect blend of convenience and comfort. With over $12,000 in recent updates, this residence is a true gem that awaits its fortunate new owners. Step inside and be greeted by the warmth of recently refinished hardwood floors, interior paint throughout and plush, new carpeting. Captivating 2-story great room flooded with an abundance of natural light, main floor primary suite and open floor-plan maximizes the square footage. The end unit location enhances your privacy, offering a serene and peaceful environment for you to call home. Beyond the walls of this remarkable residence lies a fabulous neighborhood, renowned for its welcoming community and amenities. Enjoy the convenience of HOA tennis courts/pool, parks, shopping, dining, and quick access to I-25. Don't miss the opportunity to make this Castle Pines North townhouse your own or use as an investment property! Schedule a showing today and experience one of Douglas County's most sought-after communities. Your dream home awaits! *Check out our full property website and home highlight movie at: https://www.tourbuzz.net/public/vtour/display/2203467#!/

    Zillow last checked:

    Listing updated:

    Listed by:

    Tasha Carrington 303-618-4237 Tasha.Carrington@coloradohomes.com,

    Coldwell Banker Realty 24

    Bought with:

    Angela Chavez, 100068403

    RE/MAX Professionals

    Source: REcolorado as distributed by MLS GRID,MLS#: 1674814MLS Logo

    Facts & features

    Interior

    Bedrooms & bathrooms
    • Bedrooms: 3
    • Bathrooms: 3
    • Full bathrooms: 3
    • Main level bathrooms: 2
    • Main level bedrooms: 2
    Primary bedroom
    • Description: Main Floor Suite! New Carpet, Walk-In Closet.
    • Level: Main
    Bedroom
    • Description: New Carpet, Great For Use As Bedroom Or Office, Adjoining Full Bathroom, Walk-In Closet
    • Level: Main
    Bedroom
    • Description: New Carpet, Vaulted Ceilings
    • Level: Upper
    Primary bathroom
    • Description: 5 Piece, New Tile Floors And Vanity Light Fixture.
    • Level: Main
    Bathroom
    • Description: New Tile Floors, Updated Vanity Light Fixture, Tub/Shower Unit
    • Level: Main
    Bathroom
    • Description: New Light Fixture, Tub/Shower Unit
    • Level: Upper
    Great room
    • Description: 2 Story Ceilings, Fireplace, Newly Refinished Hardwoods, Combined Living/Dining Space, Wonderful Natural Light
    • Level: Main
    Kitchen
    • Description: Newly Refinished Hardwood Floors, Sliding Door To Private Patio, Re-Trackable Awing Frame/Hardware Over Patio Area,
    • Level: Main
    Laundry
    • Description: Folding Door Closet Area By Interior Garage Entrance
    • Level: Main
    Heating
    • Forced Air
    Cooling
    • Central Air
    Appliances
    • Included: Dishwasher, Gas Water Heater, Microwave, Range
    • Laundry: Laundry Closet
    Features
    • Ceiling Fan(s), Eat-in Kitchen, Five Piece Bath, High Ceilings, Open Floorplan, Primary Suite, Smoke Free, Solid Surface Counters, Walk-In Closet(s)
    • Flooring: Carpet, Tile, Wood
    • Windows: Skylight(s), Window Coverings
    • Basement: Cellar,Sump Pump,Unfinished
    • Number of fireplaces: 1
    • Fireplace features: Great Room
    • Common walls with other units/homes: End Unit,1 Common Wall
    Interior area
    • Total structure area: 2,541
    • Total interior livable area: 2,541 sqft
    • Finished area above ground: 1,657
    • Finished area below ground: 42

    Property

    Parking
    • Total spaces: 2
    • Parking features: Garage - Attached
    • Attached garage spaces: 2
    Features
    • Levels: Two
    • Stories: 2
    • Entry location: Exterior Access
    • Patio & porch: Front Porch, Patio
    Lot
    • Size: 2,439 sqft
    • Features: Corner Lot, Landscaped, Master Planned
    Details
    • Parcel number: R0414575
    • Special conditions: Standard

    Construction

    Type & style
    • Home type: Townhouse
    • Architectural style: Contemporary
    • Property subtype: Townhouse
    • Attached to another structure: Yes
    Materials
    • Wood Siding
    • Foundation: Slab
    • Roof: Composition
    Condition
    • Updated/Remodeled
    • Year built: 2001

    Utilities & green energy

    • Electric: 110V, 220 Volts
    • Sewer: Public Sewer
    • Water: Public
    • Utilities for property: Cable Available, Electricity Connected, Natural Gas Connected

    Community & neighborhood

    Location
    • Region: Castle Pines
    • Subdivision: Castle Pines North

    HOA & financial

    HOA
    • Has HOA: Yes
    • HOA fee: $425 monthly
    • Amenities included: Pool, Tennis Court(s)
    • Services included: Maintenance Grounds, Maintenance Structure, Recycling, Sewer, Snow Removal, Trash, Water
    • Association name: Canterbury Park HOA
    • Association phone: 720-941-9200
    • Second HOA fee: $90 monthly
    • Second association name: Castle Pines North HOA
    • Second association phone: 303-804-9800

    Other

    Other facts
    • Listing terms: Cash,Conventional,VA Loan
    • Ownership: Corporation/Trust

    Price history

    DateEventPrice
    1/31/2024Sold$585,000+1.7%$230/sqft
    Source: REcolorado as distributed by MLS GRID #1674814 Report a problem
    12/30/2023Pending sale$575,000$226/sqft
    Source: REcolorado as distributed by MLS GRID #1674814 Report a problem
    12/28/2023Listed for sale$575,000+109.9%$226/sqft
    Source: REcolorado as distributed by MLS GRID #1674814 Report a problem
    6/27/2006Sold$274,000+10.6%$108/sqft
    Source: Public Record Report a problem
    6/25/2001Sold$247,844$98/sqft
    Source: Public Record Report a problem

    Public tax history

    YearProperty taxesTax assessment
    2025$3,112 +25.9%$32,360 -7.9%
    2024$2,472 +36%$35,130 -1%
    2023$1,818 -3.8%$35,470 +37.4%
    2022$1,890 $25,810 -2.8%
    2021-- $26,550 +6.5%
    2020$2,518 +7.5%$24,930
    2019$2,342 +46.2%$24,930 +9.4%
    2018$1,602 -27.2%$22,790
    2017$2,200 -7.8%$22,790 +4.9%
    2016$2,387 -10%$21,720
    2015$2,653 +19%$21,720 +24.9%
    2014$2,229 $17,390
    2013-- $17,390 -1.8%
    2012-- $17,710
    2011-- $17,710 -7.8%
    2010-- $19,200 -0.9%
    2009$1,249 $19,380
    2008-- $19,380 +1.7%
    2007-- $19,060
    2006$2,440 -2.2%$19,060 -4.3%
    2004$2,494 -30.2%$19,910 +2.3%
    2003$3,571 $19,460 +56.4%
    2002-- $12,440 +175.8%
    2001$658 +1450.4%$4,510 +1476.9%
    2000$42 $286

    Find assessor info on the county website

    Neighborhood: 80108

    Nearby schools

    GreatSchools rating
    Schools provided by the listing agent
    • Elementary: Buffalo Ridge
    • Middle: Rocky Heights
    • High: Rock Canyon
    • District: Douglas RE-1

    Source: REcolorado as distributed by MLS GRID. This data may not be complete. We recommend contacting the local school district to confirm school assignments for this home.

    Get a cash offer in 3 minutes
    Find out how much your home could sell for in as little as 3 minutes with a no-obligation cash offer.
    Estimated market value
    $548,200
    Get a cash offer in 3 minutes
    Find out how much your home could sell for in as little as 3 minutes with a no-obligation cash offer.
    Estimated market value
    $548,200