Skip main navigation
Off market
  • $794,700

    7372 Pyrite Ct, Castle Rock, CO 80108

    5beds
    4baths
    4,391sqft
    SingleFamily
    Built in 2004
    0.26 Acres Lot
    $794,700 Zestimate®
    $181/sqft
    $4,325 Estimated rent

    Home value

    $794,700

    $755,000 - $834,000

    $4,325/mo

    Zestimate® history
    Loading
    Loading...

    Owner options

    List your home for rent

    $4,325/mo

    Rent Zestimate®

    Find your next renter with Zillow Rental Manager. Plus, with online applications, you can quickly screen prospective tenants – for free.

    Learn more

    $4,325/mo

    Rent Zestimate®

    Refinance and save

    $4,743/mo

    Est. payment

    Refinancing to a lower rate could help reduce your monthly payments and save thousands over the life of the loan.

    See today's rates

    $4,743/mo

    Est. payment

    Explore your selling options

    Work with a Zillow partner agent

    Leverage their expertise and Zillow's premium Showcase listings to get your home seen by more buyers.

    Get started

    List with your own agent

    Get your home in front of millions of buyers by listing it on Zillow.

    Learn how to do it

    Sell it yourself

    Take full control of how buyers see your home on Zillow by listing For Sale by Owner (FSBO).

    List your home

    What's special

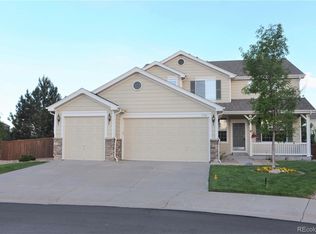
    Gorgeous, bright and gleaming, this two story home in Castle Rock is surrounded by beautiful valley views from every angle! Situated on a spacious cul-de-sac lot, youâ??ll love this bright, open interior with soaring vaulted ceilings and arched entries. Neutral paint and carpet, updated lighting, glossy hardwoods and tile set the stage for easy enjoyment. Your contemporary gourmet kitchen is loaded with all of todayâ??s best features! Stainless steel appliances, double oven and undermount sink make cooking a breeze. Prepare and serve your meals on stunning granite counters offset with granite tile back-splash. Newer cabinets allow generous space for storage, and entertaining is made easy through convenient access to your formal dining area. The adjacent breakfast nook is just right to watch the sunrise with your morning coffee. Journey upstairs and youâ??ll find large bedrooms, complete with an enormous bonus room/loft which creates the ultimate private space. The master bedroom features its own getaway, including a cozy reatreat, two-sided fireplace and 5 piece bath with garden tub. The fully finished basement below is a must-see! Here youâ??ll find space for the whole family to relax, while benefitting from quick access to the outdoors for summer parties or a quiet evening on the patio. Whether you prefer a personal gym or home cinema, this is the ideal hangout for all. Close to your favorite amenities in downtown Castle Rock, you wonâ??t want to miss this flexible space for your family to grow and play!

    This property is off market, which means it's not currently listed for sale or rent on Zillow. This may be different from what's available on other websites or public sources.

    Facts & features

    Interior

    Bedrooms & bathrooms
    • Bedrooms: 5
    • Bathrooms: 4
    Heating
    • Forced air, Gas
    Cooling
    • Central
    Appliances
    • Included: Dishwasher, Garbage disposal, Microwave, Range / Oven, Refrigerator
    Features
    • Flooring: Tile, Hardwood
    • Basement: Finished
    • Has fireplace: Yes
    Interior area
    • Total interior livable area: 4,391 sqft

    Property

    Parking
    • Total spaces: 3
    • Parking features: Garage - Attached
    Features
    • Exterior features: Brick
    • Has spa: Yes
    Lot
    • Size: 0.26 Acres
    Details
    • Parcel number: 235124203074

    Construction

    Type & style
    • Home type: SingleFamily
    Materials
    • Frame
    • Roof: Composition
    Condition
    • Year built: 2004

    Community & HOA

    HOA
    • Has HOA: Yes
    • HOA fee: $68 monthly
    Location
    • Region: Castle Rock

    Financial & listing details

    • Price per square foot: $181/sqft
    • Tax assessed value: $791,646
    • Annual tax amount: $5,162

    Price history

    DateEventPrice
    5/9/2013Sold$441,410+6.4%$101/sqft
    Source: Public Record Report a problem
    8/17/2006Sold$415,000+4%$95/sqft
    Source: Public Record Report a problem
    6/17/2005Sold$399,000+4.8%$91/sqft
    Source: Public Record Report a problem
    10/4/2004Sold$380,565$87/sqft
    Source: Public Record Report a problem

    Public tax history

    YearProperty taxesTax assessment
    2025$5,162 -5%$49,480 -15.9%
    2024$5,434 +38.8%$58,830 -1%
    2023$3,916 -3.7%$59,400 +51.1%
    2022$4,066 $39,300 -2.8%
    2021-- $40,420 +3.4%
    2020$3,991 +4.8%$39,090
    2019$3,808 $39,090 +9%
    2018$3,808 +6%$35,860
    2017$3,594 -2.2%$35,860 +4.4%
    2016$3,673 -3.7%$34,340
    2015$3,815 -2.2%$34,340 +15.9%
    2014$3,899 $29,640
    2013-- $29,640 +4.2%
    2012-- $28,440
    2011-- $28,440 -15%
    2010-- $33,450 +18.1%
    2009$1,676 $28,320
    2008-- $28,320 +4.5%
    2007-- $27,090
    2006$3,201 +786.2%$27,090 +137%
    2004$361 +32443.2%$11,430 +114200%
    2003$1 $10
    Find assessor info on the county website

    Neighborhood: 80108

    Nearby schools

    GreatSchools rating
    Schools provided by the listing agent
    • Elementary: Sage Canyon
    • Middle: Mesa
    • High: Douglas County
    • District: Douglas RE-1

    Source: The MLS. This data may not be complete. We recommend contacting the local school district to confirm school assignments for this home.

    Get a cash offer in 3 minutes
    Find out how much your home could sell for in as little as 3 minutes with a no-obligation cash offer.
    Estimated market value
    $794,700
    Get a cash offer in 3 minutes
    Find out how much your home could sell for in as little as 3 minutes with a no-obligation cash offer.
    Estimated market value
    $794,700