Such a cute, clean, updated home ready to host all your new memories! Brand new carpet, freshly painted neutral interior, new appliances including dishwasher, refrigerator, oven/range, microwave and disposal. From the welcoming front porch to the fully fenced back yard, you will find so much to love about this home. Open floor plan including great room with cathedral ceiling, accent lighting and cozy gas log fireplace. Prepare meals in the bright updated kitchen offering a breakfast bar, breakfast nook, atrium door to the back yard and large pantry. The more formal dining room can be the backdrop for dinners during those special occasions. Split bedroom floor plan provides privacy in the primary bedroom suite complete w/double sink vanity and walk in closet. Two well sized bedrooms and full bath anchor the opposite end of the home. Whether cooking inside or grilling outside, you will find abundant entertaining space for your family and guests. 2 car garage with attic access and pull-down stairs. Storage barn in the back yard. Great location in Lawrence with easy access to Binford Blvd, an easy drive to downtown, I-69 and 465. Just around the corner from Restaurants and shops. Come make this home.
Sold
Zillow last checked:
Listing updated:
Bought with:
Jonathan Rangel
eXp Realty, LLC
Abigaly Rangel
eXp Realty, LLC
Source: MIBOR as distributed by MLS GRID,MLS#: 21950219
Price history
| Date | Event | Price |
|---|---|---|
| 12/14/2023 | Sold | $275,000+1.9%$169/sqft |
Source:  MIBOR as distributed by MLS GRID #21950219 Report a problem MIBOR as distributed by MLS GRID #21950219 Report a problem | ||
| 11/27/2023 | Pending sale | $270,000$166/sqft |
Source: MIBOR as distributed by MLS GRID #21950219 Report a problem | ||
| 11/24/2023 | Listed for sale | $270,000$166/sqft |
Source: MIBOR as distributed by MLS GRID #21950219 Report a problem | ||
| 10/28/2023 | Pending sale | $270,000$166/sqft |
Source: MIBOR as distributed by MLS GRID #21950219 Report a problem | ||
| 10/28/2023 | Price change | $270,000+4.2%$166/sqft |
Source: MIBOR as distributed by MLS GRID #21950219 Report a problem | ||
| 10/26/2023 | Listed for sale | $259,000$159/sqft |
Source: MIBOR as distributed by MLS GRID #21950219 Report a problem | ||
Nearby homes
- $271,100-- bd1 ba1.7k sqft7404 Trestle Way Cir, Indianapolis, IN 46256Off Market
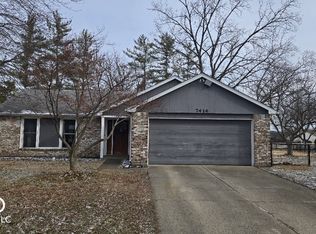
- $220,0003 bd2 ba1.3k sqft7414 Trestle Way Cir, Indianapolis, IN 46256For Sale
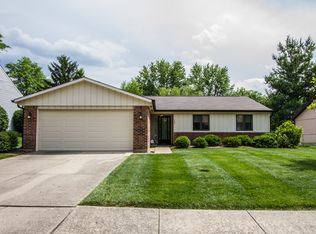
- $232,3003 bd2 ba1.2k sqft7373 Trestle Way Cir, Indianapolis, IN 46256Off Market
- $261,7003 bd2 ba1.4k sqft7405 Trestle Way Cir, Indianapolis, IN 46256Off Market
Get a cash offer in 3 minutes
Find out how much your home could sell for in as little as 3 minutes with a no-obligation cash offer.
Estimated market value
$298,200
