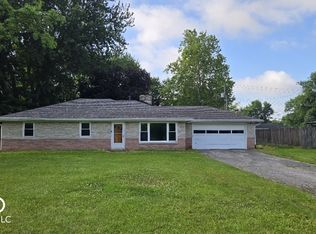
Awesome oppurtunity to own this 3 bedroom 2 bath home near Castleton. The home sits on a large .30 acre lot with a fenced in back yard and features a partial brick exterior, primary bedrooms with full bath, and a sunroom. This is a rare find and will not last long.
Active
Price cut: $20K (9/3)
$220,000
7414 Trestle Way Cir, Indianapolis, IN 46256
3beds
1,365sqft
Residential, Single Family Residence
Built in 1983
0.31 Acres Lot
$218,700 Zestimate®
$161/sqft
$-- HOA
What's special
Partial brick exterior
- 212 days
- 1,061
- 92
Zillow last checked:
Listing updated:
Listed by:
Daniel Witte dwitte@witterealtygroup.com,
Witte Realty Group LLC
Source: MIBOR as distributed by MLS GRID,MLS#: 22089181
Facts & features
Interior
Bedrooms & bathrooms
- Bedrooms: 3
- Bathrooms: 2
- Full bathrooms: 2
- Main level bathrooms: 2
- Main level bedrooms: 3
Primary bedroom
- Level: Main
- Area: 180 Square Feet
- Dimensions: 12x15
Bedroom 2
- Level: Main
- Area: 110 Square Feet
- Dimensions: 10x11
Bedroom 3
- Level: Main
- Area: 81 Square Feet
- Dimensions: 9x9
Dining room
- Level: Main
- Area: 81 Square Feet
- Dimensions: 9x9
Kitchen
- Level: Main
- Area: 81 Square Feet
- Dimensions: 9x9
Living room
- Level: Main
- Area: 234 Square Feet
- Dimensions: 13x18
Heating
- Heat Pump, Electric
Cooling
- Central Air
Appliances
- Included: None
- Laundry: Laundry Closet
Features
- Attic Pull Down Stairs, Double Vanity, Cathedral Ceiling(s), Walk-In Closet(s)
- Has basement: No
- Attic: Pull Down Stairs
Interior area
- Total structure area: 1,365
- Total interior livable area: 1,365 sqft
Property
Parking
- Total spaces: 2
- Parking features: Attached
- Attached garage spaces: 2
- Details: Garage Parking Other(Finished Garage)
Features
- Levels: One
- Stories: 1
- Patio & porch: Patio
- Fencing: Fenced,Full
Lot
- Size: 0.31 Acres
- Features: Cul-De-Sac
Details
- Parcel number: 490226110009000400
- Special conditions: As Is
- Horse amenities: None
Construction
Type & style
- Home type: SingleFamily
- Architectural style: Ranch,Traditional
- Property subtype: Residential, Single Family Residence
Materials
- Brick, Wood Siding
- Foundation: Slab
Condition
- New construction: No
- Year built: 1983
Utilities & green energy
- Water: Public
Community & HOA
Community
- Subdivision: Shadeland Station
HOA
- Has HOA: No
Location
- Region: Indianapolis
Financial & listing details
- Price per square foot: $161/sqft
- Tax assessed value: $244,600
- Annual tax amount: $2,660
- Date on market: 3/14/2026
- Cumulative days on market: 199 days
Estimated market value
$218,700
$208,000 - $230,000
$1,802/mo
Price history
| Date | Event | Price |
|---|---|---|
| 9/3/2026 | Price change | $220,000-8.3%$161/sqft |
Source:  MIBOR as distributed by MLS GRID #22089181 Report a problem MIBOR as distributed by MLS GRID #22089181 Report a problem | ||
| 7/23/2026 | Price change | $240,000-4%$176/sqft |
Source: MIBOR as distributed by MLS GRID #22089181 Report a problem | ||
| 5/19/2026 | Price change | $250,000-5.7%$183/sqft |
Source: MIBOR as distributed by MLS GRID #22089181 Report a problem | ||
| 3/14/2026 | Listed for sale | $265,000+21.9%$194/sqft |
Source: MIBOR as distributed by MLS GRID #22089181 Report a problem | ||
| 11/13/2025 | Sold | $217,378+35.9%$159/sqft |
Source: Public Record Report a problem | ||
| 7/7/2017 | Sold | $159,900$117/sqft |
Source: MIBOR as distributed by MLS GRID #21478066 Report a problem | ||
| 1/17/2017 | Listing removed | $159,900$117/sqft |
Source: FC Tucker Company, Inc. #21447215 Report a problem | ||
| 11/28/2016 | Pending sale | $159,900$117/sqft |
Source: FC Tucker Company, Inc. #21447215 Report a problem | ||
| 10/12/2016 | Listed for sale | $159,900+79.2%$117/sqft |
Source: FC Tucker Company, Inc. #21447215 Report a problem | ||
| 1/28/2010 | Sold | $89,250-5.2%$65/sqft |
Source: Public Record Report a problem | ||
| 1/21/2009 | Sold | $94,100-29.2%$69/sqft |
Source: Public Record Report a problem | ||
| 7/17/2006 | Sold | $133,000$97/sqft |
Source: MIBOR as distributed by MLS GRID #2573911 Report a problem | ||
Public tax history
| Year | Property taxes | Tax assessment |
|---|---|---|
| 2025 | $2,660 +0.5% | $244,600 +0.2% |
| 2024 | $2,647 +16.9% | $244,200 |
| 2023 | $2,265 +12.3% | $244,200 +18.2% |
| 2022 | $2,017 +17.4% | $206,600 +13.2% |
| 2021 | $1,718 +14.5% | $182,500 +17.7% |
| 2020 | $1,500 +8.3% | $155,000 +3.3% |
| 2019 | $1,385 +12% | $150,000 +8.3% |
| 2018 | $1,237 +0.3% | $138,500 +11.2% |
| 2017 | $1,233 +8.9% | $124,600 +2.2% |
| 2016 | $1,132 +10.1% | $121,900 +3.4% |
| 2014 | $1,029 +94.4% | $117,900 -5.7% |
| 2013 | $529 | $125,000 +2.1% |
| 2012 | $529 | $122,400 +6.3% |
| 2011 | -- | $115,200 |
| 2010 | $418 -6.6% | $115,200 -5% |
| 2009 | $447 | $121,300 -4.2% |
| 2007 | -- | $126,600 -0.5% |
| 2006 | -- | $127,200 +16.1% |
| 2005 | -- | $109,600 |
| 2004 | -- | $109,600 |
| 2003 | -- | $109,600 +65.3% |
| 2002 | -- | $66,300 +200% |
| 2001 | -- | $22,100 |
| 2000 | -- | $22,100 |
Find assessor info on the county website
Monthly payment
Est. payment
Payment breakdown
Explore the cost of this home by adjusting the details. Changes won't be saved.Climate risks
Neighborhood: Fall Creek
- $271,100-- bd1 ba1.7k sqft7404 Trestle Way Cir, Indianapolis, IN 46256Off Market
- $275,400-- bd1 ba1.7k sqft7424 Trestle Way Cir, Indianapolis, IN 46256Off Market
- $275,0003 bd2 ba1.6k sqft7372 Trestle Way Cir, Indianapolis, IN 46256Sold
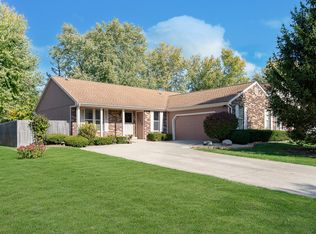
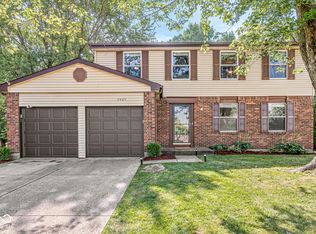
- $310,0004 bd3 ba2.6k sqft7425 Trestle Way Cir, Indianapolis, IN 46256Sold
Similar homes
- $224,9003 bd2 ba1.1k sqft3514 Luewan Ct, Indianapolis, IN 46235Active
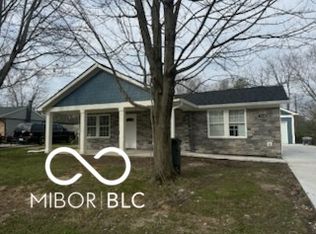 MLS ID #22092505, Luis Coronel, Realty of America LLC. MIBOR as distributed by MLS GRID
 - $230,0003 bd2 ba1.2k sqft2164 Rossington Ln, Indianapolis, IN 46229Active
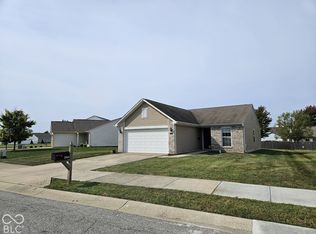 MLS ID #22129307, Sandy Rusk, Movoto, Inc. MIBOR as distributed by MLS GRID
 - $199,9004 bd2 ba1.4k sqft11965 Cable Dr, Indianapolis, IN 46236Active
 MLS ID #22111272, Daniel Witte, Witte Realty Group LLC. MIBOR as distributed by MLS GRID
 - $235,0003 bd3 ba1.9k sqft3103 N Arlington Ave, Indianapolis, IN 46218Active
 MLS ID #22111290, Kimberly Yarrell, Triple E Realty, LLC. MIBOR as distributed by MLS GRID
 - $204,0003 bd2 ba1.2k sqft4316 Arlington Cir, Indianapolis, IN 46237For Sale
 MLS ID #844579, Keri Hir, Keri Hir. NIRA as distributed by MLS GRID
