Skip main navigation
Closed
  • $672,000

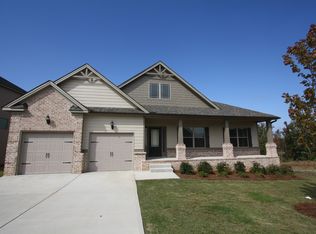
    7372 Water Willow Way, Conyers, GA 30094

    6beds
    5,922sqft
    Single Family Residence, Residential
    Built in 2019
    0.4 Acres Lot
    $673,800 Zestimate®
    $113/sqft
    $4,594 Estimated rent

    Home value

    $673,800

    $640,000 - $707,000

    $4,594/mo

    Zestimate® history
    Loading
    Loading...

    Owner options

    List your home for rent

    $4,594/mo

    Rent Zestimate®

    Find your next renter with Zillow Rental Manager. Plus, with online applications, you can quickly screen prospective tenants – for free.

    Learn more

    $4,594/mo

    Rent Zestimate®

    Refinance and save

    $4,866/mo

    Est. payment

    Refinancing to a lower rate could help reduce your monthly payments and save thousands over the life of the loan.

    See today's rates

    $4,866/mo

    Est. payment

    Explore your selling options

    Work with a Zillow partner agent

    Leverage their expertise and Zillow's premium Showcase listings to get your home seen by more buyers.

    Get started

    List with your own agent

    Get your home in front of millions of buyers by listing it on Zillow.

    Learn how to do it

    Sell it yourself

    Take full control of how buyers see your home on Zillow by listing For Sale by Owner (FSBO).

    List your home

    What's special

    Welcome Home to the Stunning Newport Floor Plan, a Showcase of Elegance and Comfort! Boasting six bedrooms and five and one-half bathrooms, including a convenient secondary bedroom on the main level, this residence is designed for luxury living. Enter the enormous owner’s suite, complete with a cozy sitting room, a luxurious primary bathroom featuring double vanity sinks, a relaxing soaking tub, and a spacious walk-in closet.The heart of the home, the Two-Story Family Room, enchants with coffered ceilings, a charming fireplace, detailed millwork and oak handrails adorned with wrought iron spindles. Indulge your Culinary Passion in the Stupendous Kitchen, boasting a Long Eight-Foot Island, Elegant Granite Countertops, Abundant Cabinets and a Stylish Tile Backsplash. Gourmet Stainless Steel appliances and gleaming hardwood floors complete this culinary haven. The finished terrace level adds versatility, with the sixth bedroom and full bathroom, while the fenced backyard offers privacy and outdoor enjoyment. This home, meticulously maintained and like BRAND-NEW, comes with many upgrades throughout. The Sellers are even offering the option to purchase EVERYTHING in the terrace level, ensuring a turnkey experience for the Lucky Buyer! Don't miss out on this exquisite home, where luxury meets practicality in every detail! 2) Public Remarks (GAMLS) The heart of the home, the Two-Story Family Room, enchants with coffered ceilings, a charming fireplace, detailed millwork and oak handrails adorned with wrought iron spindles. Indulge your Culinary Passion in the Stupendous Kitchen, boasting a Long Eight-Foot Island, Elegant Granite Countertops, Abundant Cabinets and a Stylish Tile Backsplash. Gourmet Stainless Steel appliances and gleaming hardwood floors complete this culinary haven. The finished terrace level adds versatility, with the sixth bedroom and full bathroom, while the fenced backyard offers privacy and outdoor enjoyment. This home, meticulously maintained and like BRAND-NEW, comes with many upgrades throughout. The Sellers are even offering the option to purchase EVERYTHING in the terrace level, ensuring a turnkey experience for the Lucky Buyer! Don't miss out on this exquisite home, where luxury meets practicality in every detail!

    Zillow last checked:

    Listing updated:

    Listed by:

    Yahtava Morrison,

    Coldwell Banker Realty 404-262-1234

    Bought with:

    ANEETRA SHERRELL, 283331

    Jorja Peach Realty & Property Management, LLC.

    Source: FMLS GA,MLS#: 7368255MLS Logo

    Facts & features

    Interior

    Bedrooms & bathrooms
    • Bedrooms: 6
    • Bathrooms: 6
    • Full bathrooms: 5
    • 1/2 bathrooms: 1
    • Main level bathrooms: 1
    • Main level bedrooms: 1
    Rooms
    • Room types: Bonus Room, Den, Family Room, Game Room, Living Room, Office, Great Room
    Primary bedroom
    • Features: Oversized Master, Sitting Room
    • Level: Oversized Master, Sitting Room
    Bedroom
    • Features: Oversized Master, Sitting Room
    Primary bathroom
    • Features: Double Vanity, Soaking Tub, Separate Tub/Shower, Vaulted Ceiling(s)
    Dining room
    • Features: Other
    Kitchen
    • Features: Cabinets Other, Eat-in Kitchen, Kitchen Island, Pantry, View to Family Room
    Heating
    • Central, Natural Gas, Hot Water
    Cooling
    • Ceiling Fan(s), Central Air
    Appliances
    • Included: Dishwasher, Disposal, Gas Range, Gas Cooktop, Gas Water Heater, Gas Oven, Microwave, Self Cleaning Oven
    • Laundry: Upper Level
    Features
    • High Ceilings 9 ft Main, Coffered Ceiling(s), Double Vanity, High Speed Internet, Entrance Foyer, Beamed Ceilings, Tray Ceiling(s), Walk-In Closet(s)
    • Flooring: Other
    • Windows: Plantation Shutters
    • Basement: Daylight,Exterior Entry,Finished Bath,Finished,Full,Interior Entry
    • Number of fireplaces: 1
    • Fireplace features: Living Room
    • Common walls with other units/homes: No Common Walls
    Interior area
    • Total structure area: 5,922
    • Total interior livable area: 5,922 sqft
    • Finished area above ground: 4,118
    • Finished area below ground: 1,804

    Property

    Parking
    • Total spaces: 3
    • Parking features: Attached, Garage
    • Attached garage spaces: 3
    Accessibility
    • Accessibility features: None
    Features
    • Levels: Two
    • Stories: 2
    • Patio & porch: Deck, Rear Porch
    • Exterior features: Private Yard, Balcony
    • Pool features: None
    • Spa features: None
    • Fencing: Back Yard
    • Has view: Yes
    • View description: Other
    • Waterfront features: None
    • Body of water: None
    Lot
    • Size: 0.4 Acres
    • Features: Back Yard, Corner Lot, Landscaped, Front Yard
    Details
    • Additional structures: None
    • Parcel number: 16 173 09 003
    • Other equipment: None
    • Horse amenities: None

    Construction

    Type & style
    • Home type: SingleFamily
    • Architectural style: Traditional
    • Property subtype: Single Family Residence, Residential
    Materials
    • Brick 4 Sides
    • Foundation: Brick/Mortar
    • Roof: Shingle,Composition
    Condition
    • Resale
    • New construction: No
    • Year built: 2019

    Utilities & green energy

    • Electric: 110 Volts, 220 Volts
    • Sewer: Public Sewer
    • Water: Public
    • Utilities for property: Cable Available, Electricity Available, Natural Gas Available, Sewer Available, Water Available
    Green energy
    • Green verification: ENERGY STAR Certified Homes
    • Energy efficient items: Lighting
    • Energy generation: None

    Community & HOA

    Community
    • Features: Clubhouse, Pool, Tennis Court(s), Playground, Park, Homeowners Assoc
    • Security: Carbon Monoxide Detector(s), Fire Alarm, Security Service, Security Lights, Security System Owned
    • Subdivision: Parks Of Stonecrest
    HOA
    • Has HOA: Yes
    • Services included: Trash, Swim, Tennis
    • HOA fee: $750 annually
    Location
    • Region: Conyers

    Financial & listing details

    • Price per square foot: $113/sqft
    • Tax assessed value: $518,400
    • Annual tax amount: $2,829
    • Date on market: 4/12/2024
    • Cumulative days on market: 12 days
    • Listing terms: Conventional,FHA
    • Electric utility on property: Yes
    • Road surface type: Paved

    Price history

    DateEventPrice
    5/28/2024Sold$672,000+1.1%$113/sqft
    Source: FMLS GA #7368255 Report a problem
    5/1/2024Pending sale$665,000$112/sqft
    Source: GAMLS #10281083 Report a problem
    4/25/2024Listed for sale$665,000$112/sqft
    Source: GAMLS #10281083 Report a problem
    4/18/2024Pending sale$665,000$112/sqft
    Source: GAMLS #10281083 Report a problem
    4/12/2024Listed for sale$665,000+66.3%$112/sqft
    Source: GAMLS #10281083 Report a problem
    11/22/2019Sold$399,975$68/sqft
    Source: FMLS GA #6573071 Report a problem
    7/2/2019Pending sale$399,975$68/sqft
    Source: Platinum Key Realty of Georgia, LLC. #6573071 Report a problem
    6/28/2019Listed for sale$399,975+788.8%$68/sqft
    Source: Platinum Key Realty of Georgia, LLC. #6573071 Report a problem
    6/11/2019Sold$45,000$8/sqft
    Source: Public Record Report a problem

    Public tax history

    YearProperty taxesTax assessment
    2025$9,642 +193.3%$207,360 -8.5%
    2024$3,287 +16.2%$226,680 +1.3%
    2023$2,829 -8.6%$223,760 +13.1%
    2022$3,093 +41%$197,760 +25.7%
    2021$2,194 -15.8%$157,280 -1.7%
    2020$2,605 +406.8%$159,990 +1515.4%
    2019$514 -2.7%$9,904
    2018$529 +2.4%$9,904 -47.2%
    2017$516 -43.2%$18,760
    2016$908 $18,760 +752.7%
    2014$908 $2,200
    2013-- $2,200 -90.9%
    2012-- $24,160 -16.7%
    2011-- $28,992 -27.5%
    2010$1,683 $40,000
    2009$1,683 +2.8%$40,000
    2008$1,637 $40,000
    Find assessor info on the county website

    Neighborhood: 30094

    Nearby schools

    GreatSchools rating
    Schools provided by the listing agent
    • Elementary: Murphey Candler
    • Middle: Lithonia
    • High: Lithonia

    Source: FMLS GA. This data may not be complete. We recommend contacting the local school district to confirm school assignments for this home.

    Get a cash offer in 3 minutes
    Find out how much your home could sell for in as little as 3 minutes with a no-obligation cash offer.
    Estimated market value
    $673,800
    Get a cash offer in 3 minutes
    Find out how much your home could sell for in as little as 3 minutes with a no-obligation cash offer.
    Estimated market value
    $673,800