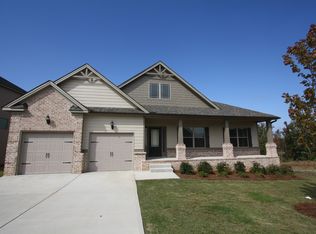
Dynamic Newport Floor plan features 5 Bedrooms 4.5 Bathrooms, Secondary bedroom on main level. Enormous Master Suite w/ sitting room. Luxurious Master Bathroom with Double Vanity Sinks , Stand up Shower , Soaking Tub along with a Huge Walk in closet. 2 Story Family Room w/ Coffered ceilings , Ceiling Fan , Fire Place , Detailed Trim , Oak Handrails with Wrought Iron Spindles and Much more! Stupendous Kitchen with Long 8ft Island , Granite Countertops , Cabinets Galore , Tile Back Splash , Gourmet Stainless Steel Appliances , Hard wood Floors and More! **Photos 4-32 are Stock Photos**
This property is off market, which means it's not currently listed for sale or rent on Zillow. This may be different from what's available on other websites or public sources.