Featuring a BRAND NEW TILE ROOF, this custom-built POOL home is located in the exclusive gated community of Bella Foresta! The 5 bedrooms and 4 ½ baths are only the beginning of what this home has to offer. Not only does this luxurious home have an attached 3 car garage but also has a separate gated, paver driveway leading to a detached RV/BOAT GARAGE with additional living/office space on the second floor. The one-acre landscaped lot provides plenty of space for privacy and entertaining on your screen-enclosed extended lanai where guests can enjoy the pool, heated SPA and OUTDOOR KITCHEN. In the cooler months you can still enjoy this outdoor ambiance with the gas fireplace and FIRE PIT located just outside the enclosure. Inside the home, after entering the grand foyer, your eyes are immediately drawn to the beautiful coffered ceilings, then step into the living room where you will find a wet bar and also your very own cooled WINE CELLAR! 10 foot tall pocket sliding doors open the room fully onto the patio which enhances the entertainment experience the home provides. The gourmet kitchen comes complete with Electrolux appliances and a 6 burner gas cooktop. An abundance of cabinets and large walk-in pantry provide plenty of storage. The kitchen overlooks the family room where you also can enjoy the cozy, relaxing feel offered by a gas fireplace with views of the patio and pool area through additional 10’ sliding pocket doors. The primary bedroom is located on the first floor with its own set of doors that open directly onto the pool deck. Brand new retractable screens raise and lower with the push of a button! His and Hers Walk-In closets lead the way to the ensuite bathroom which boasts an unusual indoor/outdoor shower with a private garden, a slipper bathtub and double sinks. Two additional bedrooms are located on the main floor, perfect for guests an ensuite bathroom. The office is located off of the living room and is complete with built-in cabinets/shelves. Upstairs is a small loft and two additional bedrooms with balconies overlooking the pool. The large, 5th bedroom doubles as a den/living space with an additional bathroom upstairs as well. Brand new PLANTATION SHUTTERS have been installed and some of the more recent updates include a newer A/C, upstairs ductwork, electrical panel and tankless water heaters – AND BE SURE TO SEE THE PICTURES OF THE BRAND NEW ROOF which also boasts an ILLUMINATED PARAPET! This home is truly move-in ready and waiting for it’s new owners. Don't forget to watch the video walkthrough! This is a custom built Bradford Pescara floor-plan home.
Sold for $1,580,000
$1,580,000
7373 BELLA FORESTA PLACE, SANFORD, FL 32771
5beds
4,625sqft
Single Family Residence
Built in 2007
1 Acres Lot
$1,540,400 Zestimate®
$342/sqft
$4,632 Estimated rent
Home value
$1,540,400
$1.39M - $1.71M
$4,632/mo
Zestimate® history
Owner options
List your home for rent
$4,632/mo
Rent Zestimate®
Find your next renter with Zillow Rental Manager. Plus, with online applications, you can quickly screen prospective tenants – for free.
$4,632/mo
Rent Zestimate®
Refinance and save
$10,789/mo
Est. payment
Refinancing to a lower rate could help reduce your monthly payments and save thousands over the life of the loan.
$10,789/mo
Est. payment
Explore your selling options
Work with a Zillow partner agent
Leverage their expertise and Zillow's premium Showcase listings to get your home seen by more buyers.
Get startedList with your own agent
Get your home in front of millions of buyers by listing it on Zillow.
Learn how to do itSell it yourself
Take full control of how buyers see your home on Zillow by listing For Sale by Owner (FSBO).
List your homeWhat's special
Gas fireplaceSmall loftOutdoor kitchenIlluminated parapetFamily roomBrand new tile roofEnsuite bathroom
Zillow last checked:
Listing updated:
Listed by:
Terri Kuebbeler 321-299-3189,
TRINITY REAL ESTATE SALES LLC 321-299-3189,
Bobby Orr 321-303-4413,
TRINITY REAL ESTATE SALES LLC
Bought with:
Yahui Li, 3598560
FLORIDA REALTY INVESTMENTS
Source: Stellar MLS,MLS#: G5088810 Originating MLS: Lake and Sumter
Originating MLS: Lake and Sumter
Facts & features
Interior
Bedrooms & bathrooms
- Bedrooms: 5
- Bathrooms: 5
- Full bathrooms: 4
- 1/2 bathrooms: 1
Rooms
- Room types: Den/Library/Office, Family Room, Utility Room, Loft
Primary bedroom
- Features: Ceiling Fan(s), En Suite Bathroom, Walk-In Closet(s)
- Level: First
- Dimensions: 10x20
Bedroom 2
- Features: En Suite Bathroom, Walk-In Closet(s)
- Level: First
- Dimensions: 12x13
Bedroom 3
- Features: Walk-In Closet(s)
- Level: First
- Dimensions: 2x13
Bedroom 4
- Features: Walk-In Closet(s)
- Level: Second
- Dimensions: 14x13
Bedroom 5
- Features: Built-in Closet
- Level: Second
- Dimensions: 18x17
Dining room
- Level: First
- Dimensions: 14x15
Family room
- Features: Ceiling Fan(s)
- Level: First
- Dimensions: 21x20
Kitchen
- Features: Breakfast Bar, Granite Counters, Kitchen Island, Pantry
- Level: First
- Dimensions: 16x14
Living room
- Features: Ceiling Fan(s), Wet Bar
- Level: First
- Dimensions: 16x22
Loft
- Level: Second
- Dimensions: 10x10
Office
- Features: Built-In Shelving, No Closet
- Level: First
- Dimensions: 12x15
Heating
- Central
Cooling
- Central Air
Appliances
- Included: Oven, Cooktop, Dishwasher, Dryer, Gas Water Heater, Microwave, Refrigerator, Washer
- Laundry: Electric Dryer Hookup, Laundry Room
Features
- Ceiling Fan(s), Coffered Ceiling(s), Eating Space In Kitchen, High Ceilings, Primary Bedroom Main Floor, Split Bedroom, Stone Counters, Walk-In Closet(s)
- Flooring: Tile, Hardwood
- Doors: Outdoor Grill, Outdoor Kitchen, Sliding Doors
- Windows: Drapes, Shades, Shutters, Window Treatments
- Has fireplace: Yes
- Fireplace features: Family Room, Gas, Outside
Interior area
- Total structure area: 8,351
- Total interior livable area: 4,625 sqft
Property
Parking
- Total spaces: 6
- Parking features: Boat, Driveway, Garage Door Opener, Garage Faces Side, Guest, Oversized, RV Garage, Split Garage, Tandem
- Attached garage spaces: 6
- Has uncovered spaces: Yes
Features
- Levels: Two
- Stories: 2
- Patio & porch: Covered, Rear Porch, Screened
- Exterior features: Balcony, Irrigation System, Outdoor Grill, Outdoor Kitchen, Rain Gutters
- Has private pool: Yes
- Pool features: Child Safety Fence, Gunite, In Ground, Screen Enclosure
- Has spa: Yes
- Spa features: Heated
- Fencing: Fenced,Other,Vinyl
Lot
- Size: 1 Acres
- Features: Level
- Residential vegetation: Trees/Landscaped
Details
- Additional structures: Other
- Parcel number: 27192950400000420
- Zoning: RC-1
- Special conditions: None
Construction
Type & style
- Home type: SingleFamily
- Property subtype: Single Family Residence
Materials
- Block, Stucco
- Foundation: Slab
- Roof: Tile
Condition
- New construction: No
- Year built: 2007
Utilities & green energy
- Sewer: Public Sewer
- Water: Public
- Utilities for property: Electricity Connected, Natural Gas Connected, Public
Green energy
- Water conservation: Irrigation-Reclaimed Water
Community & HOA
Community
- Features: Deed Restrictions, Gated Community - No Guard, Sidewalks
- Security: Gated Community
- Pet fee: $0 monthly
- Subdivision: BELLA FORESTA
HOA
- Has HOA: Yes
- HOA fee: $200 monthly
- HOA name: Sentry Management
- HOA phone: 407-788-6700
Location
- Region: Sanford
Financial & listing details
- Price per square foot: $342/sqft
- Tax assessed value: $1,337,227
- Annual tax amount: $13,456
- Date on market: 11/1/2024
- Cumulative days on market: 105 days
- Listing terms: Cash,Conventional,FHA,VA Loan
- Ownership: Fee Simple
- Total actual rent: 0
- Electric utility on property: Yes
- Road surface type: Paved
Price history
| Date | Event | Price |
|---|---|---|
| 2/28/2025 | Sold | $1,580,000-4.2%$342/sqft |
Source:  Stellar MLS #G5088810 Report a problem Stellar MLS #G5088810 Report a problem | ||
| 2/14/2025 | Pending sale | $1,650,000$357/sqft |
Source: Stellar MLS #G5088810 Report a problem | ||
| 11/21/2024 | Price change | $1,650,000-2.9%$357/sqft |
Source: Stellar MLS #G5088810 Report a problem | ||
| 11/1/2024 | Listed for sale | $1,700,000+42.3%$368/sqft |
Source: Stellar MLS #G5088810 Report a problem | ||
| 7/12/2024 | Listing removed | $1,195,000-25.3%$258/sqft |
Source: Stellar MLS #O5947107 Report a problem | ||
| 7/5/2023 | Sold | $1,600,000+1.3%$346/sqft |
Source: Public Record Report a problem | ||
| 6/9/2023 | Pending sale | $1,580,000$342/sqft |
Source: Stellar MLS #O6117043 Report a problem | ||
| 6/7/2023 | Listed for sale | $1,580,000+32.2%$342/sqft |
Source: Stellar MLS #O6117043 Report a problem | ||
| 7/8/2021 | Sold | $1,195,000$258/sqft |
Source: Public Record Report a problem | ||
| 5/28/2021 | Pending sale | $1,195,000$258/sqft |
Source: Stellar MLS #O5947107 Report a problem | ||
| 5/27/2021 | Listed for sale | $1,195,000+24.5%$258/sqft |
Source: Stellar MLS #O5947107 Report a problem | ||
| 7/29/2019 | Sold | $960,000-4%$208/sqft |
Source: Public Record Report a problem | ||
| 6/17/2019 | Price change | $1,000,000-4.8%$216/sqft |
Source: TOLARIS REALTY GROUP LLC #O5759424 Report a problem | ||
| 4/24/2019 | Price change | $1,050,000-4.5%$227/sqft |
Source: TOLARIS REALTY GROUP LLC #O5759424 Report a problem | ||
| 1/25/2019 | Listed for sale | $1,100,000-12.7%$238/sqft |
Source: TOLARIS REALTY GROUP LLC #O5759424 Report a problem | ||
| 1/15/2008 | Sold | $1,260,600$273/sqft |
Source: Public Record Report a problem | ||
Public tax history
| Year | Property taxes | Tax assessment |
|---|---|---|
| 2025 | $18,597 +5.1% | $1,337,227 -0.2% |
| 2024 | $17,694 +34.5% | $1,339,525 +30.3% |
| 2023 | $13,152 +2.3% | $1,028,162 +3% |
| 2022 | $12,850 +5.9% | $998,216 +15.7% |
| 2021 | $12,139 -3.8% | $862,582 -3.1% |
| 2020 | $12,616 +19.1% | $889,889 +15.2% |
| 2019 | $10,593 0% | $772,423 +9.3% |
| 2018 | $10,593 +8.3% | $706,496 +2.1% |
| 2017 | $9,784 +0.3% | $691,965 +1.4% |
| 2016 | $9,752 -1.8% | $682,477 +1.4% |
| 2015 | $9,926 | $673,022 +0.8% |
| 2014 | $9,926 -0.1% | $667,681 +1.5% |
| 2013 | $9,937 +7.3% | $657,814 +2.7% |
| 2012 | $9,264 +4.7% | $640,462 +5.5% |
| 2011 | $8,848 -13.6% | $607,007 -12% |
| 2010 | $10,246 -17.6% | $690,085 -17.2% |
| 2009 | $12,434 -22.3% | $833,464 -21.5% |
| 2008 | $15,994 +333.2% | $1,062,020 +324.8% |
| 2007 | $3,692 +14.6% | $250,000 +25% |
| 2006 | $3,223 +78.8% | $200,000 +81.8% |
| 2005 | $1,802 | $110,000 |
Find assessor info on the county website
Neighborhood: 32771
Nearby homes
- $1,266,2004 bd3 ba3.5k sqft7377 Bella Foresta Pl, Sanford, FL 32771Off Market
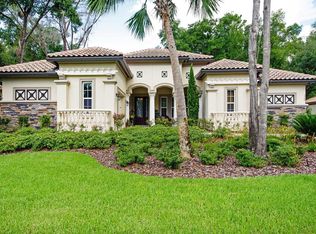
- $1,372,7004 bd4 ba3.7k sqft7369 Bella Foresta Pl, Sanford, FL 32771Off Market
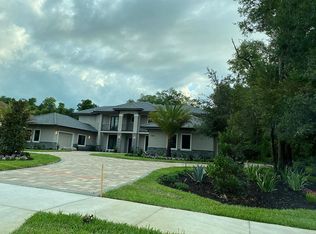
- $2,421,2004 bd6 ba6.5k sqft7381 Bella Foresta Pl, Sanford, FL 32771Off Market
- $1,467,4004 bd4 ba4.4k sqft7365 Bella Foresta Pl, Sanford, FL 32771Off Market
- $1,569,6005 bd7 ba5.3k sqft7376 Bella Foresta Pl, Sanford, FL 32771Off Market
- $1,601,8005 bd5 ba5.1k sqft7372 Bella Foresta Pl, Sanford, FL 32771Off Market
- $1,297,8004 bd3 ba3.7k sqft7380 Bella Foresta Pl, Sanford, FL 32771Off Market
- $1,775,3005 bd6 ba5.4k sqft7385 Bella Foresta Pl, Sanford, FL 32771Off Market
Nearby schools
GreatSchools rating
- 9/10Wilson Elementary SchoolGrades: PK-5Distance: 2.3 mi
- 6/10Markham Woods Middle SchoolGrades: 6-8Distance: 2 mi
- 5/10Seminole High SchoolGrades: 9-12Distance: 7.2 mi
Get a cash offer in 3 minutes
Find out how much your home could sell for in as little as 3 minutes with a no-obligation cash offer.
Estimated market value
$1,540,400
Get a cash offer in 3 minutes
Find out how much your home could sell for in as little as 3 minutes with a no-obligation cash offer.
Estimated market value
$1,540,400
- Florida
- Seminole County
- Sanford
- 32771
- 7373 BELLA FORESTA PLACE
Nearby cities
Nearby zip codes
Other Sanford Topics
