Skip main navigation
Off market
  • $1,575,000

    7376 Bella Foresta Pl, Sanford, FL 32771

    5beds
    5,350sqft
    Single Family Residence
    Built in 2009
    1 Acres Lot
    $1,575,000 Zestimate®
    $294/sqft
    $5,152 Estimated rent

    Home value

    $1,575,000

    $1.45M - $1.70M

    $5,152/mo

    Zestimate® history
    Loading
    Loading...

    Owner options

    List your home for rent

    $5,152/mo

    Rent Zestimate®

    Find your next renter with Zillow Rental Manager. Plus, with online applications, you can quickly screen prospective tenants – for free.

    Learn more

    $5,152/mo

    Rent Zestimate®

    Refinance and save

    $10,676/mo

    Est. payment

    Refinancing to a lower rate could help reduce your monthly payments and save thousands over the life of the loan.

    See today's rates

    $10,676/mo

    Est. payment

    Explore your selling options

    Work with a Zillow partner agent

    Leverage their expertise and Zillow's premium Showcase listings to get your home seen by more buyers.

    Get started

    List with your own agent

    Get your home in front of millions of buyers by listing it on Zillow.

    Learn how to do it

    Sell it yourself

    Take full control of how buyers see your home on Zillow by listing For Sale by Owner (FSBO).

    List your home

    What's special

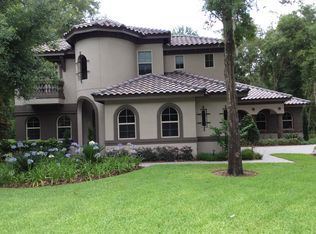
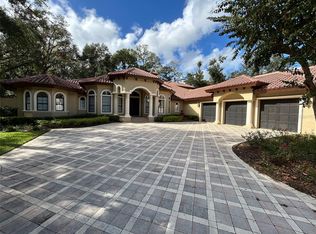
    1-acre homesite in gated Bella Foresta. Enjoy tranquil conservation and wooded views from nearly everywhere in this award-winning, custom-built, "Gardenia" floorplan by the Weber Design Group. Soaring ceilings greet you upon entry, while a gas-burning fireplace in the living room adds a touch of warmth; all with sweeping views of your wooded lot and sparkling pool! The master bedroom invites you with hand-scraped wood flooring, dual walk-in closets with built-ins, and a truly spa-quality master bath. Home cooks and professionals will both appreciate this expansive gourmet kitchen with a built-in Dacor refrigerator, natural gas range, wet bar, and views of your outdoor living space! Enjoy the Florida lifestyle with an oversized brick paver lanai with fireplace, outdoor range, and oversized pool. . .AND a massive second level balcony upstairs!! Family and guests alike will enjoy the ultimate in privacy with all 5 bedrooms feature an en-suite accessible bathroom! Dual home offices with built-ins on the main level ensure anyone working from home has ample space for their wants and needs. The second level loft features a wet bar with granite countertop, mini-fridge, and under-mount sink and the ultimate flexibility to handle whatever you need. The spacious oversized 3-car garage features full-flaked epoxy coating as well as built-in storage to help keep everything organized. No detail overlooked; truly too many upgrades to list!! This property may be under audio-visual surveillance.

    This property is off market, which means it's not currently listed for sale or rent on Zillow. This may be different from what's available on other websites or public sources.
    Originating MLS: Orlando Regional

    Facts & features

    Interior

    Bedrooms & bathrooms
    • Bedrooms: 5
    • Bathrooms: 7
    • Full bathrooms: 6
    • 1/2 bathrooms: 1
    Heating
    • Other, Electric
    Cooling
    • Central
    Appliances
    • Included: Dishwasher, Dryer, Freezer, Garbage disposal, Microwave, Range / Oven, Refrigerator, Washer
    • Laundry: Inside
    Features
    • Ceiling Fans(s), High Ceiling(s), Master Bedroom Downstairs, Split Bedroom, Walk-In Closet(s), Cathedral Ceiling(s), Central Vaccum, Vaulted Ceiling(s), Wet Bar
    • Flooring: Tile, Carpet, Hardwood
    • Basement: None
    • Has fireplace: Yes
    • Fireplace features: Gas, Other Room
    Interior area
    • Structure area source: Appraiser
    • Total interior livable area: 5,350 sqft

    Property

    Parking
    • Total spaces: 3
    • Parking features: Garage - Attached
    Accessibility
    • Accessibility features: Handicap Modified
    Features
    • Levels: Two
    • Patio & porch: Deck, Patio, Porch
    • Exterior features: Stucco
    • Has spa: Yes
    • Has view: Yes
    • View description: Territorial
    Lot
    • Size: 1 Acres
    • Features: Sidewalk, Street Private, Conservation Area
    • Residential vegetation: Trees/Landscaped
    Details
    • Parcel number: 27192950400000060
    • Zoning: RC-1

    Construction

    Type & style
    • Home type: SingleFamily
    • Architectural style: Spanish/Mediterranean
    • Property subtype: Single Family Residence
    Materials
    • masonry
    • Foundation: Footing
    • Roof: Tile
    Condition
    • Year built: 2009

    Utilities & green energy

    • Sewer: Public Sewer
    • Water: Public
    • Utilities for property: Natural Gas Connected, Cable Available, Public, Street Lights, Sprinkler Meter, Water Connected

    Community & HOA

    Community
    • Security: Smoke Detector(s), Security System Owned, Gated Community, Medical Alarm
    • Subdivision: BELLA FORESTA
    HOA
    • Has HOA: Yes
    • Amenities included: Gated
    • HOA fee: $200 monthly
    Location
    • Region: Sanford

    Financial & listing details

    • Price per square foot: $294/sqft
    • Tax assessed value: $1,295,311
    • Annual tax amount: $13,662
    • Ownership: Fee Simple

    Price history

    DateEventPrice
    5/18/2021Sold$1,100,000+0.1%$206/sqft
    Source: Public Record Report a problem
    4/12/2021Pending sale$1,099,000+22.1%$205/sqft
    Source: Stellar MLS #O5934844 Report a problem
    3/12/2013Listing removed$899,900$168/sqft
    Source: Century 21 Team Feltrim #04921459 Report a problem
    2/11/2013Listed for sale$899,900$168/sqft
    Source: Century 21 Team Feltrim #04921459 Report a problem
    2/15/2012Listing removed$899,900$168/sqft
    Source: Taos Realty #04921459 Report a problem
    4/7/2011Listed for sale$899,900+20%$168/sqft
    Source: Keller Williams Advantage Realty #04921459 Report a problem
    2/10/2010Sold$750,000$140/sqft
    Source: Public Record Report a problem

    Public tax history

    YearProperty taxesTax assessment
    2025$13,662 +9%$1,017,327 +2.9%
    2024$12,531 +2.4%$988,656 +3%
    2023$12,243 +3.4%$959,860 +4%
    2022$11,836 +21%$922,583 +26.2%
    2021$9,779 +0.6%$730,917 +1.4%
    2020$9,717 +0.9%$720,825 +2.3%
    2019$9,635 $704,619 +1.9%
    2018$9,635 +0.7%$691,481 +2.1%
    2017$9,569 +0.3%$677,259 +1.4%
    2016$9,537 -1.8%$667,972 +1.4%
    2015$9,708 $658,718 +0.8%
    2014$9,708 -0.1%$653,490 +1.5%
    2013$9,713 +6.1%$643,833 +1.7%
    2012$9,151 -5.2%$633,071 -3.9%
    2011$9,652 +261.6%$658,752 +287.5%
    2010$2,669 -41.1%$170,000 -41.4%
    2009$4,531 +0.3%$290,000 -3.3%
    2008$4,518 +22.4%$300,000 +20%
    2007$3,692 +4.1%$250,000 +13.6%
    2006$3,545 +96.7%$220,000 +100%
    2005$1,802 $110,000
    Find assessor info on the county website

    Neighborhood: 32771

    Nearby schools

    GreatSchools rating
    Schools provided by the listing agent
    • District: SEMINOLE

    Source: The MLS. This data may not be complete. We recommend contacting the local school district to confirm school assignments for this home.

    Get a cash offer in 3 minutes
    Find out how much your home could sell for in as little as 3 minutes with a no-obligation cash offer.
    Estimated market value
    $1,575,000
    Get a cash offer in 3 minutes
    Find out how much your home could sell for in as little as 3 minutes with a no-obligation cash offer.
    Estimated market value
    $1,575,000