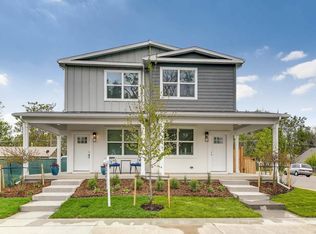
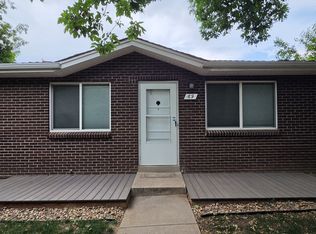
Beautifully Remodeled 3-Bedroom, 3-Bath Townhome 1,725 Sq. Ft. | Prime Denver Location
Welcome home ! Be the first to enjoy this beautifully remodeled, spacious 1,725-square-foot end-unit townhome offering the rare combination of modern finishes, generous living space, and three bedrooms each with its own private double vanity en-suite bathroom.

This home has been extensively renovated with new flooring, completely remodeled all tile bathrooms, a brand-new kitchen, large laundry room, fresh new paint throughout, and brand-new appliances. New plumbing fixtures in the kitchen and baths and new electrical fixtures throughout.
This home has a ridiculous amount of storage, with 3 closets in the primary bedroom and an eight foot vanity in the giant en suite. Incredible kitchen that has enough cabinet and counter top space for food prep while being connected to the living space. Breakfast bar off the kitchen. Storage is plenty throughout.
The major mechanical systems have been updated as well, including a new furnace and air conditioner, providing modern comfort and peace of mind.
The sunny southwest-facing main-floor bedroom is a particularly special feature, offering beautiful views toward the park directly across the street out the bay window. With three bedrooms and three full en-suite bathrooms, this layout provides excellent privacy and flexibility for families, roommates, guests, or a home office.
Features & Amenities
1,725 sq. ft.
3 bedrooms / 3 full bathrooms
Private en-suite bathroom for every bedroom
Beautiful southwest-facing main-floor bedroom overlooking the park across the street
Brand-new kitchen
Brand-new appliances
New flooring
All-new bathrooms
Fireplace
Large laundry
Loft
Vaulted ceilings with Skylights
End unit
Freshly painted throughout
Brand-new furnace
Brand-new air conditioning
Small private patio directly off the kitchen
Single-car garage parking
Plenty of additional off-street parking
Convenient on-street parking
Community swimming pool
Community tennis court
So much storage!
Secure, locked mail room
Park directly across the street
Excellent Location
Enjoy convenient access to everything Denver has to offer. The home provides easy access to I-25, making commuting throughout the metro area simple, while Cherry Creek and Colorado Boulevard are just minutes away. Downtown Denver is approximately 20 minutes away, giving you quick access to restaurants, shopping, entertainment, sporting events, and nightlife.
Whether you're looking for a beautifully updated home with room to spread out or a convenient Denver location close to work, recreation, and entertainment, this townhome offers an exceptional combination of space, quality, privacy, and location.
Three bedrooms. Three private en-suite bathrooms. Completely remodeled. Move-in ready.
Must follow HOA rules
No smoking
Must keep garage door closed when not in use and only park in approved off street parking or on street
Trash cans, recycling cans, and compost cans may not be left outside except on trash day. Please treat the place like it is yours.
No storing anything outside the building
Respect the neighbors it is a quiet community.
Pets allowed
Trash service through city service
Townhouse for rent
Accepts Zillow applications
$3,100/moFees may apply
7373 E Iowa Ave, APT 1126, Denver, CO 80231
3beds
1,725sqft
Price may not include required fees and charges. Price shown reflects the lease term provided. Learn more|
Townhouse
Available Thu Oct 1 2026
Cats, dogs OK
Air conditioner, central air
In unit laundry
Attached garage parking
Central, forced air
What's special
Community tennis courtCommunity swimming poolFresh new paint throughoutSingle-car garage parkingNew furnaceNew flooringConvenient on-street parking
- 2 days |
- -- |
- -- |
Zillow last checked:
Listing updated:
Travel times
Facts & features
Interior
Bedrooms & bathrooms
- Bedrooms: 3
- Bathrooms: 3
- Full bathrooms: 3
Heating
- Central, Forced Air
Cooling
- Air Conditioner, Central Air
Appliances
- Included: Dishwasher, Dryer, Freezer, Microwave Oven, Oven, Refrigerator, Washer
- Laundry: In Unit
Features
- Flooring: Hardwood, Tile
Interior area
- Total interior livable area: 1,725 sqft
Property
Parking
- Parking features: Attached, Garage, Off Street
- Has attached garage: Yes
- Details: Contact manager
Features
- Pool features: Pool
Details
- Additional structures: Garage(s)
- Parcel number: 0621324254000
Construction
Type & style
- Home type: Townhouse
- Property subtype: Townhouse
Building
Management
- Pets allowed: Yes
Community & HOA
Community
- Features: Pool
HOA
- Amenities included: Pool
Location
- Region: Denver
Financial & listing details
- Lease term: 1 Year
Nearby apartments for rent

Price history
| Date | Event | Price |
|---|---|---|
| 9/8/2026 | Listed for rent | $3,100$2/sqft |
Source: Zillow Rentals Report a problem | ||
| 5/26/2022 | Sold | $70,501-72.4%$41/sqft |
Source: Public Record Report a problem | ||
| 8/15/2016 | Sold | $255,000+37.8%$148/sqft |
Source: Public Record Report a problem | ||
| 5/28/2009 | Sold | $185,000-7.5%$107/sqft |
Source: Public Record Report a problem | ||
| 3/27/2009 | Price change | $200,000-4.8%$116/sqft |
Source: Listhub #756317 Report a problem | ||
| 3/7/2009 | Listed for sale | $210,000+7.2%$122/sqft |
Source: Listhub #756317 Report a problem | ||
| 6/19/2003 | Sold | $195,900-0.3%$114/sqft |
Source: Public Record Report a problem | ||
| 7/16/2001 | Sold | $196,500+26%$114/sqft |
Source: Public Record Report a problem | ||
| 5/31/2000 | Sold | $156,000+47.6%$90/sqft |
Source: Public Record Report a problem | ||
| 10/5/1994 | Sold | $105,700$61/sqft |
Source: Public Record Report a problem | ||
Neighborhood: Indian Creek
Nearby schools
GreatSchools rating
- 3/10McMeen Elementary SchoolGrades: PK-5Distance: 1.2 mi
- 4/10Hill Campus Of Arts And SciencesGrades: 6-8Distance: 3 mi
- 5/10George Washington High SchoolGrades: 9-12Distance: 1.4 mi