Skip main navigation
Sold
  • $499,900

    7373 Moorfield Ct SE, Caledonia, MI 49316

    4beds
    1,952sqft
    Single Family Residence
    Built in 2022
    0.39 Acres Lot
    $499,900 Zestimate®
    $256/sqft
    $3,080 Estimated rent

    Home value

    $499,900

    $475,000 - $525,000

    $3,080/mo

    Zestimate® history
    Loading
    Loading...

    Owner options

    List your home for rent

    $3,080/mo

    Rent Zestimate®

    Find your next renter with Zillow Rental Manager. Plus, with online applications, you can quickly screen prospective tenants – for free.

    Learn more

    $3,080/mo

    Rent Zestimate®

    Refinance and save

    $3,505/mo

    Est. payment

    Refinancing to a lower rate could help reduce your monthly payments and save thousands over the life of the loan.

    See today's rates

    $3,505/mo

    Est. payment

    Explore your selling options

    Work with a Zillow partner agent

    Leverage their expertise and Zillow's premium Showcase listings to get your home seen by more buyers.

    Get started

    List with your own agent

    Get your home in front of millions of buyers by listing it on Zillow.

    Learn how to do it

    Sell it yourself

    Take full control of how buyers see your home on Zillow by listing For Sale by Owner (FSBO).

    List your home

    What's special

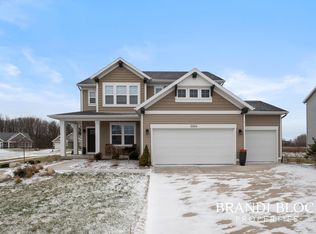
    Truly breath-taking, welcome home to your modern farmhouse complete with black windows on a cul-de-sac. The open floor plan features a stunning interior that is awash with natural light and boasts a flow-through living/dining area, relaxed living spaces, electric fireplace, large windows, craftsman semi-open staircase and 9-foot ceilings. Overflowing with counter space and cupboards, this gorgeous kitchen is equipped with premium appliances, stone countertops, a stunning kitchen island, oversized white cabinetry, an upgraded hood vent, crown molding and a large walk-in pantry. The kitchen overlooks the custom built living room centerpiece with mantel, which includes recessed shelves and soft-close mantel face. The king-sized main bedroom is made for relaxation and provides an ensuite bath room with an impressive walk-in closet. The glamorous primary bathroom boasts a show-stopping tiled walk-in shower with glass door and double sinks. Many thoughtful upgrades are showcased throughout, from the transom windows in the living and flex rooms and the primary bedroom, to recessed lighting, to the freestanding utility garage sink in your sizable 3-car attached garage, to the frosted glass pantry door and smart thermostat. Enjoy the indoor/outdoor lifestyle on your relaxing 12x16 deck, with no houses behind you - which is perfect for viewing picturesque sunsets and is an ideal spot for easy summer living. Graymoor has a community playground and neighboorhood library box and is across the street from the Lepard Nature Preserve and within easy reach of walking and biking trails, nature, parks, great shopping, restaurants and grocery stores. Every convenience is just minutes away. Be prepared for 'love at first sight'.

    This property is not currently displayed as for sale or rent on Zillow. This may be different from what's on other websites or public sources.

    Zillow last checked:

    Listing updated:

    Listed by:

    Eric Frontiera 616-862-6712,

    EXP Realty LLC

    Bought with:

    David Gregory, 6501447362

    Keller Williams GR East

    Michael Smallegan, 6502431660

    Source: MichRIC,MLS#: 23001843MLS Logo

    Facts & features

    Interior

    Bedrooms & bathrooms
    • Bedrooms: 4
    • Bathrooms: 3
    • Full bathrooms: 2
    • 1/2 bathrooms: 1
    Heating
    • Forced Air
    Cooling
    • Central Air
    Appliances
    • Included: Humidifier, Dishwasher, Disposal, Dryer, Microwave, Oven, Refrigerator, Washer
    Features
    • Center Island, Pantry
    • Windows: Window Treatments
    • Basement: Walk-Out Access
    • Number of fireplaces: 1
    • Fireplace features: Living Room
    Interior area
    • Total structure area: 1,952
    • Total interior livable area: 1,952 sqft
    • Finished area below ground: 0

    Property

    Parking
    • Total spaces: 3
    • Parking features: Attached, Garage Door Opener
    • Garage spaces: 3
    Features
    • Stories: 2
    Lot
    • Size: 0.39 Acres
    • Dimensions: 209 x 47 x 133 x 191
    • Features: Cul-De-Sac
    Details
    • Parcel number: 412308399050
    • Zoning description: R3

    Construction

    Type & style
    • Home type: SingleFamily
    • Architectural style: Traditional
    • Property subtype: Single Family Residence
    Materials
    • Vinyl Siding
    • Roof: Asphalt
    Condition
    • New construction: No
    • Year built: 2022

    Utilities & green energy

    • Sewer: Public Sewer
    • Water: Public

    Community & HOA

    Community
    • Subdivision: Graymoor
    HOA
    • Has HOA: Yes
    • HOA fee: $350 annually
    Location
    • Region: Caledonia

    Financial & listing details

    • Price per square foot: $256/sqft
    • Tax assessed value: $126,500
    • Annual tax amount: $5,605
    • Date on market: 1/19/2023
    • Listing terms: Cash,FHA,VA Loan,Conventional

    Price history

    DateEventPrice
    2/24/2023Sold$445,000+2.3%$228/sqft
    Source: MichRIC #23001843 Report a problem
    1/21/2023Pending sale$435,000$223/sqft
    Source: MichRIC #23001843 Report a problem
    1/19/2023Listed for sale$435,000$223/sqft
    Source: MichRIC #23001843 Report a problem

    Public tax history

    Tax history is unavailable.

    Neighborhood: 49316

    Nearby schools

    GreatSchools rating
    Get a cash offer in 3 minutes
    Find out how much your home could sell for in as little as 3 minutes with a no-obligation cash offer.
    Estimated market value
    $499,900
    Get a cash offer in 3 minutes
    Find out how much your home could sell for in as little as 3 minutes with a no-obligation cash offer.
    Estimated market value
    $499,900