Effortlessly gorgeous & thoughtfully designed home in Caledonia Schools on a quiet cul-de-sac offers 3702 total sqft. Built in 2022 by JTB Homes and featured as a showcase home with countless upgrades, it's better than new! 9' ceilings, large picture windows, & open floor plan create a bright & welcoming space. Main floor flows beautifully from front flex-room to the spacious living room featuring stone gas fireplace, dining, & kitchen area complete with SS appliances, quartz counters, soft-close cabinets, walk-in pantry, & coffee bar. Off the dining, enjoy easy access to deck w/ stairs to the backyard, including in-ground sprinkling. Sizable mudroom with wainscoting & bench, storage closet, & half bath off the 3-car garage wired for an EV charger. Upstairs, the primary suite offers WIC and private bath with dual sinks, luxury ceramic tile shower with rain showerhead, & water closet. 3 more bedrooms, 2nd full bath, laundry room with folding area, & bonus loft space complete the upper level. The walkout lower level is your canvas with large future family / rec room, space to add a 5th bedroom, plumbed for full bath, & ample storage. Owners have added can lighting throughout, upgraded ceiling fans, added a security system, water softener, & more! Designated neighborhood playground right next door, sidewalks for easy strolls & and a quick commute to Grand Rapids, airport, golf courses, shopping, trails, etc... You must see this one!
Sold
$565,000
7374 Moorfield Ct SE, Caledonia, MI 49316
4beds
2,547sqft
Single Family Residence
Built in 2022
0.3 Acres Lot
$565,500 Zestimate®
$222/sqft
$3,407 Estimated rent
Home value
$565,500
$526,000 - $611,000
$3,407/mo
Zestimate® history
Owner options
List your home for rent
$3,407/mo
Rent Zestimate®
Find your next renter with Zillow Rental Manager. Plus, with online applications, you can quickly screen prospective tenants – for free.
$3,407/mo
Rent Zestimate®
Refinance and save
$3,941/mo
Est. payment
Refinancing to a lower rate could help reduce your monthly payments and save thousands over the life of the loan.
$3,941/mo
Est. payment
Explore your selling options
Work with a Zillow partner agent
Leverage their expertise and Zillow's premium Showcase listings to get your home seen by more buyers.
Get startedList with your own agent
Get your home in front of millions of buyers by listing it on Zillow.
Learn how to do itSell it yourself
Take full control of how buyers see your home on Zillow by listing For Sale by Owner (FSBO).
List your homeWhat's special
Zillow last checked:
Listing updated:
Listed by:
Michelle Gaudreau 616-450-0131,
Greenridge Realty (Caledonia),
Olivia Gaudreau 616-450-8278,
Greenridge Realty (Caledonia)
Bought with:
Amanda Greene
Berkshire Hathaway HomeServices Michigan Real Estate (Cascade)
Source: MichRIC,MLS#: 24021671
Facts & features
Interior
Bedrooms & bathrooms
- Bedrooms: 4
- Bathrooms: 3
- Full bathrooms: 2
- 1/2 bathrooms: 1
Heating
- Forced Air
Cooling
- Central Air
Appliances
- Included: Dishwasher, Dryer, Microwave, Oven, Range, Refrigerator, Washer, Water Softener Owned
- Laundry: Laundry Room, Upper Level
Features
- Ceiling Fan(s), Center Island, Pantry
- Flooring: Carpet, Laminate
- Basement: Walk-Out Access
- Number of fireplaces: 1
- Fireplace features: Gas Log, Living Room
Interior area
- Total structure area: 2,547
- Total interior livable area: 2,547 sqft
- Finished area below ground: 0
Property
Parking
- Total spaces: 3
- Parking features: Attached, Garage Door Opener
- Garage spaces: 3
Features
- Stories: 2
Lot
- Size: 0.3 Acres
- Dimensions: 47 x 120 x 164 x 173
- Features: Sidewalk, Cul-De-Sac, Shrubs/Hedges
Details
- Parcel number: 412308399047
- Zoning description: R3
Construction
Type & style
- Home type: SingleFamily
- Architectural style: Traditional
- Property subtype: Single Family Residence
Materials
- Stone, Vinyl Siding
Condition
- New construction: No
- Year built: 2022
Utilities & green energy
- Sewer: Public Sewer
- Water: Public
- Utilities for property: Natural Gas Connected
Community & HOA
HOA
- Has HOA: Yes
- Amenities included: Playground
- Services included: Other, Snow Removal
- HOA fee: $375 annually
Location
- Region: Caledonia
Financial & listing details
- Price per square foot: $222/sqft
- Tax assessed value: $278,500
- Annual tax amount: $7,821
- Date on market: 5/3/2024
- Listing terms: Cash,FHA,VA Loan,Conventional
- Road surface type: Paved
Price history
| Date | Event | Price |
|---|---|---|
| 6/20/2024 | Sold | $565,000-1.7%$222/sqft |
Source:  MichRIC #24021671 Report a problem MichRIC #24021671 Report a problem | ||
| 6/1/2024 | Pending sale | $575,000$226/sqft |
Source: MichRIC #24021671 Report a problem | ||
| 5/3/2024 | Listed for sale | $575,000$226/sqft |
Source: MichRIC #24021671 Report a problem | ||
Public tax history
Tax history is unavailable.
Neighborhood: 49316
Nearby homes
- $565,000-- bd-- ba-- sqft7374 Moorfield Ct, Caledonia, MI 49316Sold
- $502,0274 bd4 ba2.1k sqft5924 Crossmoor St SE, Caledonia, MI 49316Sold

- $535,0004 bd3 ba2k sqft5904 Crossmoor St SE, Caledonia, MI 49316Sold
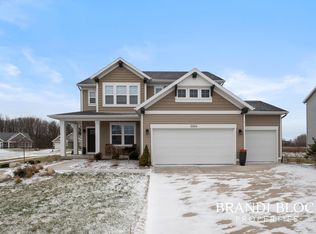
- $424,9003 bd2 ba1.5k sqft5932 Crossmoor St SE, Caledonia, MI 49316Sold
- $535,700-- bd-- ba-- sqft5907 Glencroft Ct SE, Caledonia, MI 49316Off Market
- $499,9004 bd3 ba1.9k sqft7373 Moorfield Ct SE, Caledonia, MI 49316Off Market
- $530,0004 bd3 ba2.8k sqft5919 Glencroft Ct SE, Caledonia, MI 49316Sold
- $545,0004 bd3 ba2.2k sqft5900 Crossmoor St SE, Caledonia, MI 49316Sold
Nearby schools
GreatSchools rating
- 8/10Kraft Meadows Middle SchoolGrades: 5-6Distance: 2.3 mi
- 9/10Duncan Lake Middle SchoolGrades: 7-8Distance: 3 mi
- 7/10Caledonia High SchoolGrades: 9-12Distance: 2.1 mi
Get a cash offer in 3 minutes
Find out how much your home could sell for in as little as 3 minutes with a no-obligation cash offer.
Estimated market value
$565,500
Get a cash offer in 3 minutes
Find out how much your home could sell for in as little as 3 minutes with a no-obligation cash offer.
Estimated market value
$565,500
- Michigan
- Kent County
- Caledonia
- 49316
- 7374 Moorfield Ct SE
Nearby cities
Nearby zip codes
Other Caledonia Topics
