Skip main navigation
Closed
  • $176,900

    7373 N Chestnut Commons Dr, Mentor, OH 44060

    3beds
    1,240sqft
    Condominium
    Built in 1979
    -- sqft lot
    $176,900 Zestimate®
    $143/sqft
    $2,011 Estimated rent

    Home value

    $176,900

    $161,000 - $195,000

    $2,011/mo

    Zestimate® history
    Loading
    Loading...

    Owner options

    List your home for rent

    $2,011/mo

    Rent Zestimate®

    Find your next renter with Zillow Rental Manager. Plus, with online applications, you can quickly screen prospective tenants – for free.

    Learn more

    $2,011/mo

    Rent Zestimate®

    Refinance and save

    $1,510/mo

    Est. payment

    Refinancing to a lower rate could help reduce your monthly payments and save thousands over the life of the loan.

    See today's rates

    $1,510/mo

    Est. payment

    Explore your selling options

    Work with a Zillow partner agent

    Leverage their expertise and Zillow's premium Showcase listings to get your home seen by more buyers.

    Get started

    List with your own agent

    Get your home in front of millions of buyers by listing it on Zillow.

    Learn how to do it

    Sell it yourself

    Take full control of how buyers see your home on Zillow by listing For Sale by Owner (FSBO).

    List your home

    What's special

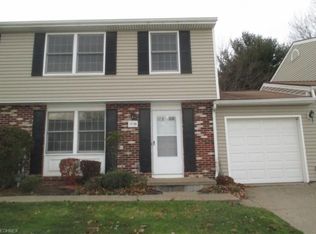
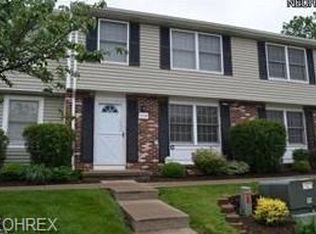
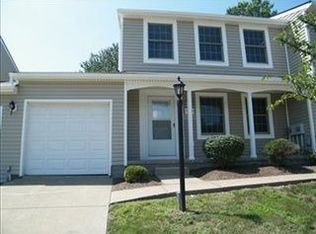
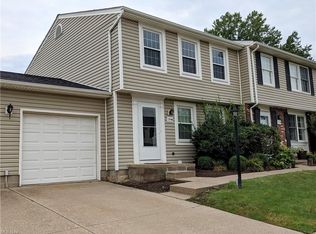
    Welcome to this lovely Chestnut Commons Community! This 3 bed/2.5 bath townhome is move-in ready and awaits its new owner! Awesome floorplan with an open feel invites you to make yourself at home! Beautiful Bamboo flooring throughout the main living area and in the bedrooms too! The kitchen was updated within the last 5 yrs with lovely raised panel cabinets, granite countertops, inviting breakfast bar which overlooks into pretty formal Dining room. Kitchen has neutral ceramic tile floor and all appliances stay as well! Three spacious bedrooms with an updated main bathroom and full updated bath within the owner suite complete the 2nd floor. The lower level has been finished too and has newer neutral carpeting. Heating system, hot water tank & C/A are approx. 5 yrs old ! Washer and dryer stay too! The single-car garage is attached with access right into the unit which is soooo convenient and a newer remodeled half bath is located on first floor as well. The roof was replaced within last

    This property is off market, which means it's not currently listed for sale or rent on Zillow. This may be different from what's available on other websites or public sources.

    Zillow last checked:

    Listing updated:

    Listed by:

    Terri Brandetsas 440-669-1008,

    McDowell Homes Real Estate Services

    Bought with:

    Byron Childs, 2018000814

    Berkshire Hathaway HomeServices Professional Realty

    Source: MLS Now,MLS#: 4357442MLS LogoOriginating MLS: Lake Geauga Area Association of REALTORS

    Facts & features

    Interior

    Bedrooms & bathrooms
    • Bedrooms: 3
    • Bathrooms: 3
    • Full bathrooms: 2
    • 1/2 bathrooms: 1
    • Main level bathrooms: 1
    Primary bedroom
    • Level: Second
    • Dimensions: 20.00 x 11.00
    Bedroom
    • Level: Second
    • Dimensions: 11.00 x 10.00
    Bedroom
    • Level: Second
    • Dimensions: 11.00 x 10.00
    Primary bathroom
    • Level: Second
    • Dimensions: 6.00 x 5.00
    Bathroom
    • Level: First
    • Dimensions: 6.00 x 5.00
    Bathroom
    • Level: Second
    • Dimensions: 10.00 x 5.00
    Dining room
    • Level: First
    • Dimensions: 12.00 x 10.00
    Entry foyer
    • Level: First
    • Dimensions: 7.00 x 6.00
    Kitchen
    • Level: First
    • Dimensions: 13.00 x 10.00
    Living room
    • Level: First
    • Dimensions: 17.00 x 13.00
    Recreation
    • Level: Lower
    • Dimensions: 20.00 x 15.00
    Heating
    • Electric, Forced Air, Heat Pump
    Cooling
    • Central Air
    Appliances
    • Included: Dryer, Dishwasher, Range, Refrigerator, Washer
    • Laundry: In Unit
    Features
    • Basement: Finished
    • Has fireplace: No
    Interior area
    • Total structure area: 1,240
    • Total interior livable area: 1,240 sqft
    • Finished area above ground: 1,240

    Property

    Parking
    • Total spaces: 1
    • Parking features: Attached, Garage, Paved
    • Attached garage spaces: 1
    Features
    • Levels: Two
    • Stories: 2
    • Pool features: Community
    Details
    • Parcel number: 16C080N001180

    Construction

    Type & style
    • Home type: Condo
    • Architectural style: Colonial
    • Property subtype: Condominium
    • Attached to another structure: Yes
    Materials
    • Brick, Vinyl Siding
    • Roof: Asphalt,Fiberglass
    Condition
    • Year built: 1979

    Utilities & green energy

    • Sewer: Public Sewer
    • Water: Public

    Community & HOA

    Community
    • Features: Lake, Playground, Pool
    • Subdivision: Chestnut Commons
    HOA
    • Has HOA: Yes
    • Services included: Association Management, Insurance, Maintenance Grounds, Maintenance Structure, Snow Removal, Trash
    • HOA fee: $260 monthly
    • HOA name: Chestnut Commons
    Location
    • Region: Mentor

    Financial & listing details

    • Price per square foot: $143/sqft
    • Annual tax amount: $1,732
    • Date on market: 3/21/2022
    • Cumulative days on market: 33 days
    • Listing terms: Cash,Conventional

    Price history

    DateEventPrice
    4/20/2022Pending sale$148,900-7.7%$120/sqft
    Source: MLS Now #4357442 Report a problem
    4/19/2022Sold$161,400+8.4%$130/sqft
    Source: MLS Now #4357442 Report a problem
    3/24/2022Contingent$148,900$120/sqft
    Source: MLS Now #4357442 Report a problem
    3/21/2022Listed for sale$148,900+115.8%$120/sqft
    Source: MLS Now #4357442 Report a problem
    1/12/2017Sold$69,000$56/sqft
    Source: MLS Now #3862984 Report a problem

    Public tax history

    Tax history is unavailable.

    Neighborhood: 44060

    Nearby schools

    GreatSchools rating
    Schools provided by the listing agent
    • District: Mentor EVSD - 4304

    Source: MLS Now. This data may not be complete. We recommend contacting the local school district to confirm school assignments for this home.

    Get a cash offer in 3 minutes
    Find out how much your home could sell for in as little as 3 minutes with a no-obligation cash offer.
    Estimated market value
    $176,900
    Get a cash offer in 3 minutes
    Find out how much your home could sell for in as little as 3 minutes with a no-obligation cash offer.
    Estimated market value
    $176,900