Skip main navigation
Closed
  • $169,900

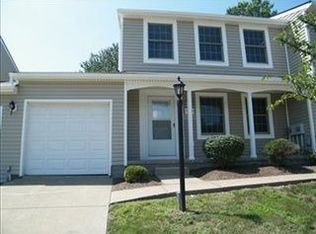
    7377 N Chestnut Commons Dr, Mentor, OH 44060

    2beds
    1,715sqft
    Townhouse, Condominium
    Built in 1979
    -- sqft lot
    $187,200 Zestimate®
    $99/sqft
    $2,129 Estimated rent

    Home value

    $187,200

    $178,000 - $197,000

    $2,129/mo

    Zestimate® history
    Loading
    Loading...

    Owner options

    List your home for rent

    $2,129/mo

    Rent Zestimate®

    Find your next renter with Zillow Rental Manager. Plus, with online applications, you can quickly screen prospective tenants – for free.

    Learn more

    $2,129/mo

    Rent Zestimate®

    Refinance and save

    $1,467/mo

    Est. payment

    Refinancing to a lower rate could help reduce your monthly payments and save thousands over the life of the loan.

    See today's rates

    $1,467/mo

    Est. payment

    Explore your selling options

    Work with a Zillow partner agent

    Leverage their expertise and Zillow's premium Showcase listings to get your home seen by more buyers.

    Get started

    List with your own agent

    Get your home in front of millions of buyers by listing it on Zillow.

    Learn how to do it

    Sell it yourself

    Take full control of how buyers see your home on Zillow by listing For Sale by Owner (FSBO).

    List your home

    What's special

    Welcome to a great opportunity to be a part of Chestnut Commons Condominiums! This development offers a playground, tennis court and in-ground swimming pool to enjoy during your spring, summer and fall months. Additional visitor parking is available throughout this development which is a great added bonus to have when company comes to visit. A short trip north you will find multiple parks with lake views and beach access, south there is a splash park to enjoy for the little ones. All the local grocery, gas and restaurant amenities one could ask is all right here, as well as a quick shot down Rt 306 to freeway access. Mentor is an ever growing community with a lot to offer for all ages. This 3 bedroom, 1 full bathroom and 2 half bath townhouse offers the convenience of low maintenance living located in a great location. Multiple living areas are offered within this condo to spread out and entertain between the main living space, finished lower level rec room and your own private patio off the kitchen and dining area. Each level offers a full or half bathroom for convenience. Two very spacious bedrooms upstairs and one with its own vanity and walk in closet. This condo also offers a one car garage and driveway. Roof 2018, Furnace & AC 2014, Hot Water Tank 2023, Sump Pump 2023, New Storm Doors 2019 front/2023 back, half bath in lower level installed 2024. All of this for such a great price in a fantastic location. Schedule your private viewing today to see if this is the one you have been waiting for!

    Zillow last checked:

    Listing updated:

    Listed by:

    Shelly Chavez shellychavez007@gmail.com440-429-5350,

    HomeSmart Real Estate Momentum LLC

    Bought with:

    Katie McNeill, 2015004383

    Platinum Real Estate

    Lauren McNeill, 2022000604

    Platinum Real Estate

    Source: MLS Now,MLS#: 5068853MLS LogoOriginating MLS: Lake Geauga Area Association of REALTORS

    Facts & features

    Interior

    Bedrooms & bathrooms
    • Bedrooms: 2
    • Bathrooms: 3
    • Full bathrooms: 1
    • 1/2 bathrooms: 2
    • Main level bathrooms: 1
    Bedroom
    • Level: Second
    • Dimensions: 20.00 x 11.00
    Bedroom
    • Level: Second
    • Dimensions: 15.00 x 12.00
    Bathroom
    • Level: Second
    • Dimensions: 10 x 5
    Bathroom
    • Level: First
    • Dimensions: 6 x 4
    Bathroom
    • Level: Lower
    • Dimensions: 7 x 3
    Dining room
    • Level: First
    • Dimensions: 13.00 x 10.00
    Kitchen
    • Level: First
    • Dimensions: 12.00 x 9.00
    Laundry
    • Level: Lower
    • Dimensions: 19 x 9
    Living room
    • Level: First
    • Dimensions: 13.00 x 17.00
    Recreation
    • Level: Lower
    • Dimensions: 25.00 x 19.00
    Heating
    • Electric, Forced Air
    Cooling
    • Central Air
    Appliances
    • Included: Dishwasher, Disposal, Microwave, Range, Refrigerator, Washer
    • Laundry: In Basement, Lower Level
    Features
    • Basement: Full,Partially Finished,Storage Space,Sump Pump
    • Has fireplace: No
    Interior area
    • Total structure area: 1,715
    • Total interior livable area: 1,715 sqft
    • Finished area above ground: 1,240
    • Finished area below ground: 475

    Property

    Parking
    • Total spaces: 1
    • Parking features: Additional Parking, Driveway, Detached, Garage, Paved
    • Garage spaces: 1
    Features
    • Levels: Three Or More,Two
    • Stories: 2
    • Patio & porch: Patio
    • Exterior features: Playground, Tennis Court(s)
    • Has private pool: Yes
    • Pool features: Association, Fenced, In Ground, Community
    • Fencing: Partial,Privacy,Vinyl
    Details
    • Additional structures: Tennis Court(s)
    • Parcel number: 16C080N001160

    Construction

    Type & style
    • Home type: Condo
    • Property subtype: Townhouse, Condominium
    Materials
    • Vinyl Siding
    • Roof: Asphalt,Fiberglass
    Condition
    • Year built: 1979

    Utilities & green energy

    • Sewer: Public Sewer
    • Water: Public

    Community & HOA

    Community
    • Features: Playground, Tennis Court(s), Pool
    • Subdivision: Chestnut Commons 01
    HOA
    • Has HOA: Yes
    • Services included: Association Management, Insurance, Maintenance Grounds, Maintenance Structure, Pool(s), Recreation Facilities, Reserve Fund, Roof, Snow Removal, Trash
    • HOA fee: $260 monthly
    • HOA name: Chestnut Commons
    Location
    • Region: Mentor

    Financial & listing details

    • Price per square foot: $99/sqft
    • Tax assessed value: $134,240
    • Annual tax amount: $1,634
    • Date on market: 9/11/2024
    • Cumulative days on market: 2 days
    • Listing terms: Cash,Conventional

    Price history

    DateEventPrice
    10/11/2024Sold$169,900$99/sqft
    Source: MLS Now #5068853 Report a problem
    9/14/2024Pending sale$169,900$99/sqft
    Source: MLS Now #5068853 Report a problem
    9/11/2024Listed for sale$169,900+101.1%$99/sqft
    Source: MLS Now #5068853 Report a problem
    11/12/2018Listing removed$84,500$49/sqft
    Source: Plum Tree Realty, LLC. #4000468 Report a problem
    7/13/2018Sold$84,500$49/sqft
    Source: Public Record Report a problem
    6/28/2018Pending sale$84,500$49/sqft
    Source: Plum Tree Realty, LLC. #4000468 Report a problem
    5/19/2018Listed for sale$84,500+14.2%$49/sqft
    Source: Plum Tree Realty, LLC. #4000468 Report a problem
    9/23/2016Sold$74,000-5%$43/sqft
    Source: Public Record Report a problem
    9/13/2016Pending sale$77,900$45/sqft
    Source: Howard Hanna - Chardon #3829376 Report a problem
    8/30/2016Price change$77,900-6%$45/sqft
    Source: Howard Hanna - Chardon #3829376 Report a problem
    7/22/2016Listed for sale$82,900$48/sqft
    Source: Howard Hanna - Chardon #3829376 Report a problem

    Public tax history

    YearProperty taxesTax assessment
    2025$1,754 -2.5%$46,990
    2024$1,799 +10%$46,990 +31.8%
    2023$1,634 -0.5%$35,660
    2022$1,643 -0.3%$35,660
    2021$1,647 +14%$35,660 +30%
    2020$1,445 -0.1%$27,430
    2019$1,447 +4.9%$27,430 +12.7%
    2018$1,380 $24,340
    2017$1,380 +0.6%$24,340
    2016$1,372 +9.4%$24,340
    2015$1,254 -1.5%$24,340
    2014$1,273 -0.1%$24,340
    2013$1,274 -0.4%$24,340
    2012$1,279 -21.3%$24,340 -26.4%
    2011$1,626 -1.2%$33,060
    2010$1,645 +5.6%$33,060 0%
    2009$1,558 -2.7%$33,065 -10%
    2008$1,601 +2.6%$36,740
    2007$1,560 -56.4%$36,740
    2006$3,582 +7.4%$36,740 +8.1%
    2005$3,335 -0.2%$33,992
    2004$3,341 +8.7%$33,992
    2003$3,074 +26.1%$33,992 +22.1%
    2002$2,439 0%$27,840
    2001$2,439 -0.1%$27,840
    2000$2,441 +9.1%$27,840 +9.1%
    1999$2,238 $25,519
    Find assessor info on the county website

    Neighborhood: 44060

    Nearby schools

    GreatSchools rating
    Schools provided by the listing agent
    • District: Mentor EVSD - 4304

    Source: MLS Now. This data may not be complete. We recommend contacting the local school district to confirm school assignments for this home.

    Get a cash offer in 3 minutes
    Find out how much your home could sell for in as little as 3 minutes with a no-obligation cash offer.
    Estimated market value
    $187,200
    Get a cash offer in 3 minutes
    Find out how much your home could sell for in as little as 3 minutes with a no-obligation cash offer.
    Estimated market value
    $187,200