Skip main navigation
Off market
  • $839,600

    7375 Hallcrest Dr #3, McLean, VA 22102

    3beds
    --baths
    2,332sqft
    Townhouse
    Built in 1969
    1,742 Square Feet Lot
    $839,600 Zestimate®
    $360/sqft
    $4,493 Estimated rent

    Home value

    $839,600

    $739,000 - $949,000

    $4,493/mo

    Zestimate® history
    Loading
    Loading...

    Owner options

    List your home for rent

    $4,493/mo

    Rent Zestimate®

    Find your next renter with Zillow Rental Manager. Plus, with online applications, you can quickly screen prospective tenants – for free.

    Learn more

    $4,493/mo

    Rent Zestimate®

    Refinance and save

    $5,219/mo

    Est. payment

    Refinancing to a lower rate could help reduce your monthly payments and save thousands over the life of the loan.

    See today's rates

    $5,219/mo

    Est. payment

    Explore your selling options

    Work with a Zillow partner agent

    Leverage their expertise and Zillow's premium Showcase listings to get your home seen by more buyers.

    Get started

    List with your own agent

    Get your home in front of millions of buyers by listing it on Zillow.

    Learn how to do it

    Sell it yourself

    Take full control of how buyers see your home on Zillow by listing For Sale by Owner (FSBO).

    List your home

    What's special

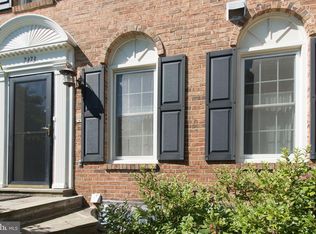
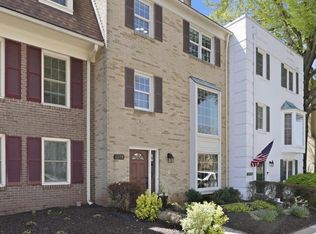
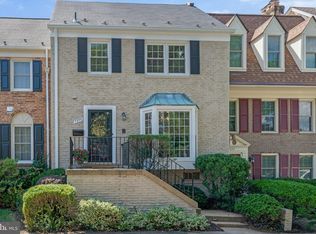
    Fantastic all brick townhouse in the heart of McLean, in Hallcrest Heights! Foyer with chair railing & powder room. Kitchen with direct access to dining room & table space. Kitchen offers counter & cabinet space along with built-in microwave, dishwasher, electric range & refrigerator with ice maker. The dining room offers a new chandelier, hardwood floors, picture framing & chair railing. Dining Room open to Family Room. Family room with hardwood floors, recessed lighting, chair railing, fireplace & door to exterior patio. The upper level boasts 3 bedrooms and 2 full bathrooms & with hardwood flooring throughout. The Primary Bedroom suite offers multiple closets, ceiling fan with light & en-suite bathroom with overhead shower with tub. The additional bathroom on this level was updated in 2014 and features a vanity with storage & overhead shower with tub. The lower level has wall to wall carpet (2023) with a full bathroom, bonus room (can be used as a 4th bedroom/office/play room, etc) & recreation room. The recreation room has a fireplace & wet-bar. The washer & dryer are also found in the lower level in the utility room. The patio is accessed from the family room on the main level and offers a flagstone patio & fully fenced in for privacy. The backyard also offers landscaping. 7375 has 1 dedicated parking spot in front of unit (7375), along with plenty of guest parking in neighborhood. Hallcrest Heights offers convenient access to Great Falls Street & Chain Bridge Road. Enjoy a neighborhood with sidewalks, guest parking & convenient access to anywhere you need to go in NOVA!

    This property is off market, which means it's not currently listed for sale or rent on Zillow. This may be different from what's available on other websites or public sources.

    Zillow last checked:

    Listing updated:

    Source: HomeServices Property Management,MLS#: VAFX2147244MLS Logo

    Facts & features

    Interior

    Bedrooms & bathrooms
    • Bedrooms: 3
    • Full bathrooms: 3
    • 1/2 bathrooms: 1
    Heating
    • Forced Air
    Cooling
    • Ceiling Fan(s), Central A/C
    Appliances
    • Included: Built-In Microwave, Dishwasher, Disposal, Dryer, Oven/Range - Electric, Refrigerator, Washer
    Features
    • Carpet, Ceiling Fan(s), Chair Railings, Floor Plan - Traditional, Formal/Separate Dining Room, Kitchen - Table Space, Primary Bath(s), Recessed Lighting, Window Treatments, Wood Floors
    • Flooring: Carpet, Hardwood
    • Basement: Daylight, Full,Sump Pump
    • Number of fireplaces: 2
    Interior area
    • Total interior livable area: 2,332 sqft

    Property

    Parking
    • Parking features: Other
    Features
    • Exterior features: Awning(s), Sidewalks
    Lot
    • Size: 1,742 Square Feet
    • Features: Backs to Trees, No Thru Street

    Construction

    Type & style
    • Home type: Townhouse
    • Architectural style: Interior Row/Townhouse
    • Property subtype: Townhouse
    Materials
    • Brick
    Condition
    • New construction: No
    • Year built: 1969

    Utilities & green energy

    • Sewer: Public Sewer
    • Water: Public

    Community & HOA

    Community
    • Subdivision: Hallcrest Heights
    HOA
    • Has HOA: Yes
    • HOA fee: $450 monthly
    Location
    • Region: Mclean

    Financial & listing details

    • Price per square foot: $360/sqft
    • Annual tax amount: $8,936
    • Date on market: 9/28/2023
    • Ownership: Fee Simple

    Price history

    Price history is unavailable.

    Public tax history

    Tax history is unavailable.

    Neighborhood: 22102

    Nearby schools

    GreatSchools rating
    Schools provided by the listing agent
    • Elementary: Kent Gardens
    • Middle: Longfellow
    • High: Mclean
    • District: Fairfax County Public Schools

    Source: HomeServices Property Management. This data may not be complete. We recommend contacting the local school district to confirm school assignments for this home.

    Get a cash offer in 3 minutes
    Find out how much your home could sell for in as little as 3 minutes with a no-obligation cash offer.
    Estimated market value
    $839,600
    Get a cash offer in 3 minutes
    Find out how much your home could sell for in as little as 3 minutes with a no-obligation cash offer.
    Estimated market value
    $839,600