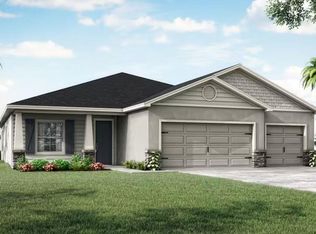
This stunning five-bedroom, three-bathroom home offers all the benefits of new construction with even more high-end upgrades already finished. The heart of the home features a huge kitchen with a butterfly island topped with premium quartz countertops and a high-end, stainless steel Samsung appliances package. It includes two private primary suites, making it ideal for multi-generational living or extra guest privacy. Upgraded ceiling fans keep each room cool and comfortable throughout the day. Step outside to enjoy the quiet, screened-in lanai for relaxing evenings. The oversized garage includes a sleek, durable epoxy floor for easy upkeep and extra storage. Best of all, the property is conveniently located only one mile from SR200, offering easy commuting while maintaining plenty of privacy.
For sale
$424,900
7375 SW 107TH LANE, OCALA, FL 34476
5beds
2,536sqft
Single Family Residence
Built in 2026
9,583 Square Feet Lot
$-- Zestimate®
$168/sqft
$63/mo HOA
What's special
Two private primary suitesOversized garageExtra storageSleek durable epoxy floorUpgraded ceiling fansHuge kitchen
- 2 days
- 184
- 13
Zillow last checked:
Listing updated:
Listed by:
Maureen Marr 352-362-8818,
GREAT EXPECTATIONS REALTY, LLC 352-817-9160
Source: Stellar MLS,MLS#: OM731035
Originating MLS: Ocala - Marion

Facts & features
Interior
Bedrooms & bathrooms
- Bedrooms: 5
- Bathrooms: 3
- Full bathrooms: 3
Primary bedroom
- Features: Walk-In Closet(s)
- Level: First
- Area: 270 Square Feet
- Dimensions: 18x15
Kitchen
- Features: Built-in Closet
- Level: First
- Area: 169 Square Feet
- Dimensions: 13x13
Living room
- Level: First
- Area: 360 Square Feet
- Dimensions: 20x18
Heating
- Electric
Cooling
- Central Air
Appliances
- Included: Dishwasher, Microwave, Range, Refrigerator
- Laundry: Inside
Features
- Eating Space In Kitchen, High Ceilings, Kitchen/Family Room Combo, Open Floorplan, Primary Bedroom Main Floor, Split Bedroom, Stone Counters, Tray Ceiling(s), Walk-In Closet(s)
- Flooring: Luxury Vinyl
- Doors: Sliding Doors
- Windows: Window Treatments
- Has fireplace: No
Interior area
- Total structure area: 3,632
- Total interior livable area: 2,536 sqft
Video & virtual tour
Property
Parking
- Total spaces: 3
- Parking features: Garage - Attached
- Attached garage spaces: 3
- Details: Garage Dimensions: 30x24
Features
- Levels: One
- Stories: 1
- Fencing: Vinyl
Lot
- Size: 9,583 Square Feet
Details
- Parcel number: 3577050233
- Zoning: R1
- Special conditions: None
Construction
Type & style
- Home type: SingleFamily
- Property subtype: Single Family Residence
Materials
- Stucco
- Foundation: Slab
- Roof: Shingle
Condition
- New construction: No
- Year built: 2026
Details
- Builder model: Willow II
- Builder name: Highland Homes
- Warranty included: Yes
Utilities & green energy
- Sewer: Public Sewer
- Water: None
- Utilities for property: Electricity Connected
Community & HOA
Community
- Pet fee: $0 monthly
- Subdivision: COPPERLEAF
HOA
- Has HOA: Yes
- HOA fee: $63 monthly
- HOA name: HCMANAGEMENT
Location
- Region: Ocala
Financial & listing details
- Price per square foot: $168/sqft
- Annual tax amount: $550
- Date on market: 8/26/2026
- Cumulative days on market: 3 days
- Listing terms: Cash,Conventional,FHA,VA Loan
- Ownership: Fee Simple
- Total actual rent: 0
- Electric utility on property: Yes
- Road surface type: Paved
Estimated market value
Not available
Estimated sales range
Not available
Not available
Price history
| Date | Event | Price |
|---|---|---|
| 8/26/2026 | Listed for sale | $424,900$168/sqft |
Source: | ||
Public tax history
Tax history is unavailable.
Monthly payment
Est. payment