Under contract-accepting backup offers. NO HOA! This well maintained home welcomes you with an open, airy feel and a split-bedroom floor plan that balances privacy with everyday functionality. The spacious kitchen features beautiful cabinetry, granite countertops, a large walk-in pantry, and a skylight that fills the open living area with natural light. The Primary Suite offers a huge walk in closet and spacious bathroom with luxury tub and walk in shower. Wood look tile flows throughout the home, providing both style and durability. The inside laundry room includes additional cabinetry for extra storage. Relax on the screened lanai overlooking a peaceful retention pond. Shed in the backyard w/ electric and a new irrigation system was ecently installed. Almost 1/3 acre situated on a quiet cul-de-sac, this home provides a tranquil setting while still being conveniently located. NO HOA!! Close to shopping, medical and restaurants. Move in ready! Don't miss the opportunity to make this beautiful home your own!
Accepting backups
Price cut: $10K (9/17)
$279,000
10707 SW 74TH AVENUE, OCALA, FL 34476
3beds
1,725sqft
Single Family Residence
Built in 1996
0.35 Acres Lot
$273,200 Zestimate®
$162/sqft
$-- HOA
What's special
Beautiful cabinetryGranite countertopsOpen airy feelNew irrigation systemSpacious kitchenSplit-bedroom floor planPrimary suite
- 104 days
- 909
- 52
Zillow last checked:
Listing updated:
Listed by:
Janie Quast 352-208-3460,
SELLSTATE NEXT GENERATION REALTY 352-387-2383
Source: Stellar MLS,MLS#: OM726961 Originating MLS: Ocala - Marion
Originating MLS: Ocala - Marion
Facts & features
Interior
Bedrooms & bathrooms
- Bedrooms: 3
- Bathrooms: 2
- Full bathrooms: 2
Rooms
- Room types: Utility Room
Primary bedroom
- Features: Ceiling Fan(s), En Suite Bathroom, Walk-In Closet(s)
- Level: First
Bedroom 1
- Features: Ceiling Fan(s), Built-in Closet
- Level: First
Bedroom 2
- Features: Ceiling Fan(s), Walk-In Closet(s)
- Level: First
Primary bathroom
- Features: En Suite Bathroom, Garden Bath
- Level: First
Kitchen
- Features: Pantry
- Level: First
Living room
- Features: Ceiling Fan(s)
- Level: First
Heating
- Heat Pump
Cooling
- Central Air
Appliances
- Included: Dishwasher, Disposal, Dryer, Electric Water Heater, Microwave, Range, Refrigerator, Washer
- Laundry: Laundry Room
Features
- Cathedral Ceiling(s), Ceiling Fan(s), Open Floorplan, Split Bedroom, Stone Counters, Thermostat, Walk-In Closet(s)
- Flooring: Tile
- Windows: Skylight(s), Window Treatments
- Has fireplace: No
Interior area
- Total structure area: 2,341
- Total interior livable area: 1,725 sqft
Video & virtual tour
Property
Parking
- Total spaces: 2
- Parking features: Garage - Attached
- Attached garage spaces: 2
- Details: Garage Dimensions: 21x21
Features
- Levels: One
- Stories: 1
- Patio & porch: Covered
- Exterior features: Irrigation System, Lighting, Private Mailbox, Rain Gutters
Lot
- Size: 0.35 Acres
- Dimensions: 118 x 129
- Features: Cul-De-Sac
- Residential vegetation: Mature Landscaping, Trees/Landscaped
Details
- Additional structures: Shed(s)
- Parcel number: 35770061208
- Zoning: B2
- Special conditions: None
Construction
Type & style
- Home type: SingleFamily
- Property subtype: Single Family Residence
Materials
- Block, Stucco
- Foundation: Slab
- Roof: Shingle
Condition
- New construction: No
- Year built: 1996
Utilities & green energy
- Sewer: Septic Tank
- Water: Public
- Utilities for property: Cable Available, Electricity Connected, Fire Hydrant, Phone Available, Public, Water Connected
Community & HOA
Community
- Pet fee: $0 monthly
- Subdivision: KINGS COURT FIRST ADD
HOA
- Has HOA: No
Location
- Region: Ocala
Financial & listing details
- Price per square foot: $162/sqft
- Tax assessed value: $253,248
- Annual tax amount: $3,412
- Date on market: 7/7/2026
- Cumulative days on market: 95 days
- Listing terms: Cash,Conventional,FHA,VA Loan
- Ownership: Fee Simple
- Total actual rent: 0
- Electric utility on property: Yes
- Road surface type: Asphalt, Paved
Estimated market value
$273,200
$260,000 - $287,000
$1,763/mo
Price history
| Date | Event | Price |
|---|---|---|
| 9/17/2026 | Price change | $279,000-3.5%$162/sqft |
Source:  Stellar MLS #OM726961 Report a problem Stellar MLS #OM726961 Report a problem | ||
| 8/11/2026 | Listed for sale | $289,000$168/sqft |
Source: Stellar MLS #OM726961 Report a problem | ||
| 8/11/2026 | Contingent | $289,000$168/sqft |
Source: Stellar MLS #OM726961 Report a problem | ||
| 7/20/2026 | Listed for sale | $289,000$168/sqft |
Source: Stellar MLS #OM726961 Report a problem | ||
| 7/14/2026 | Contingent | $289,000$168/sqft |
Source: Stellar MLS #OM726961 Report a problem | ||
| 7/7/2026 | Listed for sale | $289,000+5.1%$168/sqft |
Source: Stellar MLS #OM726961 Report a problem | ||
| 4/4/2022 | Sold | $275,000+66.7%$159/sqft |
Source: Public Record Report a problem | ||
| 11/27/2018 | Sold | $165,000-5.4%$96/sqft |
Source: Agent Provided Report a problem | ||
| 11/23/2018 | Pending sale | $174,500$101/sqft |
Source: SOUTHERN ASSOCIATES REALTY LLC #538652 Report a problem | ||
| 10/12/2018 | Listed for sale | $174,500$101/sqft |
Source: SOUTHERN ASSOCIATES REALTY LLC #538652 Report a problem | ||
| 9/12/2018 | Pending sale | $174,500$101/sqft |
Source: SOUTHERN ASSOCIATES REALTY LLC #538652 Report a problem | ||
| 7/18/2018 | Listed for sale | $174,500$101/sqft |
Source: SOUTHERN ASSOCIATES REALTY LLC #538652 Report a problem | ||
| 7/11/2018 | Pending sale | $174,500$101/sqft |
Source: SOUTHERN ASSOCIATES REALTY LLC #538652 Report a problem | ||
| 6/26/2018 | Listed for sale | $174,500+9.1%$101/sqft |
Source: SOUTHERN ASSOCIATES REALTY LLC #538652 Report a problem | ||
| 12/23/2016 | Sold | $159,900$93/sqft |
Source: Public Record Report a problem | ||
| 11/11/2016 | Pending sale | $159,900$93/sqft |
Source: CB/ELLISON REALTY - WEST #509479 Report a problem | ||
| 11/8/2016 | Listed for sale | $159,900$93/sqft |
Source: CB/ELLISON REALTY - WEST #509479 Report a problem | ||
Public tax history
| Year | Property taxes | Tax assessment |
|---|---|---|
| 2025 | $3,412 +8.1% | $228,895 +2.9% |
| 2024 | $3,156 +2.5% | $222,444 +3% |
| 2023 | $3,079 +43.3% | $215,965 +38.2% |
| 2022 | $2,149 +0.3% | $156,258 +3% |
| 2021 | $2,143 +0.9% | $151,707 +1.4% |
| 2020 | $2,124 +4.1% | $149,612 +4.4% |
| 2019 | $2,041 | $143,285 +10.4% |
| 2018 | $2,041 +23.8% | $129,732 +2.1% |
| 2017 | $1,648 +22.1% | $127,064 +22.9% |
| 2016 | $1,350 | $103,380 +0.7% |
| 2015 | $1,350 +6.3% | $102,661 +0.8% |
| 2014 | $1,270 -6.1% | $101,846 -5.5% |
| 2013 | $1,352 -1.1% | $107,725 -0.6% |
| 2012 | $1,367 +3.8% | $108,413 +3.3% |
| 2011 | $1,317 +2.1% | $104,973 +1.5% |
| 2010 | $1,290 +5.4% | $103,422 +2.7% |
| 2009 | $1,223 +1.3% | $100,703 +0.1% |
| 2008 | $1,208 -10.2% | $100,603 +3% |
| 2007 | $1,345 -5.4% | $97,674 +2.5% |
| 2006 | $1,422 +2.8% | $95,291 +3% |
| 2005 | $1,383 | $92,516 +3% |
| 2004 | $1,383 -0.6% | $89,822 +4.3% |
| 2002 | $1,391 +7.2% | $86,083 +4.6% |
| 2001 | $1,297 | $82,261 |
| 2000 | $1,297 | $82,261 |
Find assessor info on the county website
Monthly payment
Est. payment
Payment breakdown
Explore the cost of this home by adjusting the details. Changes won't be saved.Climate risks
Neighborhood: 34476
Nearby schools
Schools provided by the listing agent
- Elementary: Hammett Bowen Jr. Elementary
- Middle: Horizon Academy/Mar Oaks
- High: South Marion High School
Source: Stellar MLS. This data may not be complete. We recommend contacting the local school district to confirm school assignments for this home.

Similar homes
- $274,9003 bd2 ba1.7k sqft6930 SW 109TH LANE, OCALA, FL 34476For Sale
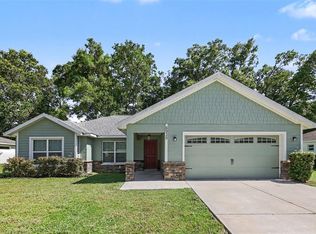
 MLS ID #O6418136, Robert Salmons, ENTERA REALTY LLC. Stellar MLS
 - $305,9003 bd2 ba2k sqft10716 SW 53rd Cir, Ocala, FL 34476For Sale
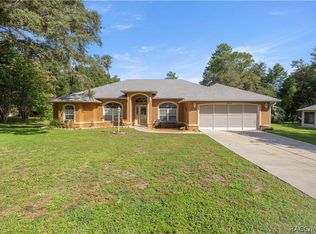 MLS ID #856982, Ashley Yates, Ashley Yates Realty. Realtors Association of Citrus County
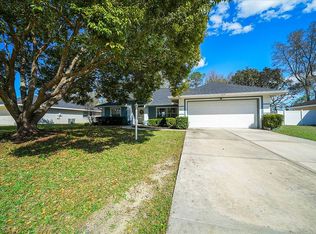
 - $299,0003 bd2 ba1.7k sqft8029 SW 62nd Ave, Ocala, FL 34476For Sale By Owner
- $284,9003 bd2 ba1.7k sqft5509 SW 42ND PLACE, OCALA, FL 34474For Sale
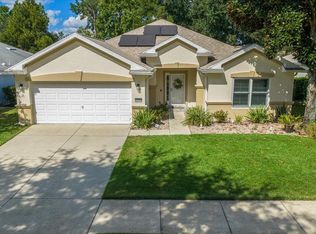 MLS ID #OM734218, Laurie Glover, WATSON REALTY CORP. Stellar MLS
 - $289,9003 bd2 ba1.5k sqft9906 SW 55TH AVENUE ROAD, OCALA, FL 34476For SaleMLS ID #OM732077, Scott Coldwell, COLDWELL REALTY SOLD GUARANTEE. Stellar MLS
- $248,5003 bd2 ba1.7k sqft8447 SW 60TH COURT, OCALA, FL 34476For SaleMLS ID #OM732624, Mark Wiggins, RE/MAX FOXFIRE - HWY200/103 S. Stellar MLS
- $320,0003 bd2 ba2.1k sqft4910 SW 109TH LOOP, OCALA, FL 34476For SaleMLS ID #G5110491, Daniela Patton, EXP REALTY LLC. Stellar MLS
- $325,0003 bd2 ba2.2k sqft5885 SW 87TH STREET, OCALA, FL 34476For SaleMLS ID #OM732133, Christopher Holl, ON TOP OF THE WORLD REAL EST. Stellar MLS
- $238,9002 bd2 ba1.3k sqft6359 SW 117TH LOOP, OCALA, FL 34476For SaleMLS ID #OM722272, Dawn Williams, WORTH CLARK REALTY. Stellar MLS
- $274,9004 bd2 ba1.9k sqft6305 SW 63RD STREET, OCALA, FL 34474For SaleMLS ID #OM729522, Janie Quast, SELLSTATE NEXT GENERATION REALTY. Stellar MLS
- $269,0003 bd2 ba1.7k sqft5523 SW 42ND PLACE, OCALA, FL 34474For SaleMLS ID #OM733313, Janie Quast, SELLSTATE NEXT GENERATION REALTY. Stellar MLS
- $279,0003 bd2 ba1.5k sqft14535 SW 68TH TERRACE, OCALA, FL 34473For SaleMLS ID #OM728127, Craig Heron, REAL BROKER, LLC. Stellar MLS
- $239,9003 bd2 ba1.7k sqft9614 SW 53RD CIRCLE, OCALA, FL 34476For SaleMLS ID #OM731980, Leigh Ann Venable, HOMERUN REALTY. Stellar MLS
- $299,0003 bd2 ba1.6k sqft13152 SW 65TH CIRCLE, OCALA, FL 34473For SaleMLS ID #OM731023, Lauren Uitts, ROYAL OAK REALTY LLC. Stellar MLS
- $357,0003 bd2 ba2.1k sqft5366 SW 86TH PLACE, OCALA, FL 34476For SaleMLS ID #OM727304, Rene Bartum, EXP REALTY LLC. Stellar MLS
- $274,9003 bd2 ba1.3k sqft5887 SW 154TH LANE ROAD, OCALA, FL 34473For SaleMLS ID #TB8535798, Ricky Santana, FLORIDA REALTY. Stellar MLS
- $249,9992 bd2 ba1.8k sqft9526 SW 92ND PLACE ROAD, OCALA, FL 34481For SaleMLS ID #GC542418, David Amerio, Jr, LPT REALTY, LLC. Stellar MLS
- $290,0003 bd2 ba1.7k sqft16424 SW 14TH AVENUE ROAD, OCALA, FL 34473For SaleMLS ID #OM733272, Cinthia Ane Mcgreevy, ANE' & CO.. Stellar MLS
- $255,0002 bd2 ba1.5k sqft8569 SW 88TH LOOP, OCALA, FL 34481For SaleMLS ID #OM731151, Janie Quast, SELLSTATE NEXT GENERATION REALTY. Stellar MLS
- $339,9003 bd2 ba1.6k sqft13677 SW 40TH AVENUE ROAD, OCALA, FL 34473For SaleMLS ID #OM731691, Paola Alarcon Rubio, NEXTHOME VISION REALTY. Stellar MLS
