Skip main navigation
Sold for $1,319,000
  • $1,319,000

    7376 Ailes Ct, Gilroy, CA 95020

    4beds
    2,942sqft
    Single Family Residence, Residential
    Built in 2026
    6,488 Square Feet Lot
    $1,313,600 Zestimate®
    $448/sqft
    $5,404 Estimated rent

    Home value

    $1,313,600

    $1.21M - $1.42M

    $5,404/mo

    Zestimate® history
    Loading
    Loading...

    Owner options

    List your home for rent

    $5,404/mo

    Rent Zestimate®

    Find your next renter with Zillow Rental Manager. Plus, with online applications, you can quickly screen prospective tenants – for free.

    Learn more

    $5,404/mo

    Rent Zestimate®

    Refinance and save

    $8,287/mo

    Est. payment

    Refinancing to a lower rate could help reduce your monthly payments and save thousands over the life of the loan.

    See today's rates

    $8,287/mo

    Est. payment

    Explore your selling options

    Work with a Zillow partner agent

    Leverage their expertise and Zillow's premium Showcase listings to get your home seen by more buyers.

    Get started

    List with your own agent

    Get your home in front of millions of buyers by listing it on Zillow.

    Learn how to do it

    Sell it yourself

    Take full control of how buyers see your home on Zillow by listing For Sale by Owner (FSBO).

    List your home

    What's special

    Furniture style islandBlack plumbing fixturesTaupe designer cabinetryCurated designer lightingQuartz countertopsPremium appliancesBertazzoni induction range
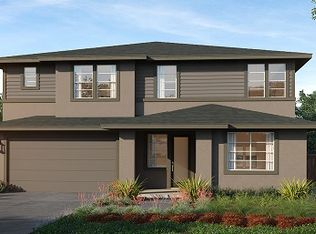
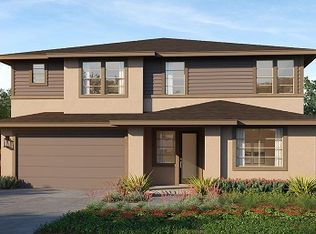
    OVER $90,000 IN DESIGNER UPGRADES!! NEW CONSTRUCTION: 4 bedroom, 3.5 bathroom home featuring 2,942 square feet on Homesite 10 in the Heritage on Sixth Street community. The light filled open concept design highlights a chefs kitchen with Taupe Designer Cabinetry, Black Plumbing Fixtures, Extended Cabinetry, a Furniture Style Island, Quartz Countertops, Bertazzoni Induction Range, premium appliances, and curated Designer Lighting. Tech forward features include Ring Doorbell, Smart Garage Opener with Camera, Smart Thermostat, WiFi Enabled Lighting, WiFi Boosters on Each Level, WiFi Enabled Water Heater with Recirculating Pump, and Solar with Tesla Powerwall 3 Option. A Built In Mud Room Bench adds functional storage. Engineered Hardwood Flooring enhances the main living areas, and large sliding glass doors open to a covered loggia for indoor outdoor living. Boutique community of 19 homes near downtown Gilroy, dining, shopping, top-rated schools, and Caltrain Gilroy for easy commuting. Please check in at the sales office model| 7392 Ailes Ct. (Lot 12)

    Zillow last checked:

    Listing updated:

    Listed by:

    Maria Nichols 01864772 650-504-9464,

    Reveal Real Estate 650-504-9464,

    Katerina Li 02144234 408-560-1111,

    Reveal Real Estate

    Bought with:

    Diana Dufur, 02010169

    Coldwell Banker Realty

    Source: MLSListings Inc,MLS#: ML82041541MLS Logo

    Facts & features

    Interior

    Bedrooms & bathrooms
    • Bedrooms: 4
    • Bathrooms: 4
    • Full bathrooms: 3
    • 1/2 bathrooms: 1
    Bedroom
    • Features: GroundFloorBedroom, WalkinCloset
    Bathroom
    • Features: DoubleSinks, PrimaryStallShowers, PrimarySunkenTub, ShowerandTub, SolidSurface, StallShower, Tile, FullonGroundFloor, HalfonGroundFloor
    Dining room
    • Features: DiningArea
    Family room
    • Features: KitchenFamilyRoomCombo
    Kitchen
    • Features: Island
    Heating
    • Central Forced Air, Electric, Heat Pump, Solar With Backup
    Cooling
    • Central Air
    Appliances
    • Laundry: Upper Floor
    Features
    • Walk-In Closet(s)
    • Flooring: Carpet, Hardwood, Tile
    Interior area
    • Total structure area: 2,942
    • Total interior livable area: 2,942 sqft

    Property

    Parking
    • Total spaces: 2
    • Parking features: Attached
    • Attached garage spaces: 2
    Features
    • Patio & porch: Balcony/Patio
    • Exterior features: Back Yard, Fenced
    Lot
    • Size: 6,488 sqft
    Details
    • Parcel number: 79926065
    • Zoning: PF
    • Special conditions: Standard

    Construction

    Type & style
    • Home type: SingleFamily
    • Property subtype: Single Family Residence, Residential
    Materials
    • Foundation: Slab
    • Roof: Composition, Shingle
    Condition
    • New construction: Yes
    • Year built: 2026

    Utilities & green energy

    • Gas: PublicUtilities
    • Sewer: Public Sewer
    • Water: Public
    • Utilities for property: Public Utilities, Water Public, Solar

    Community & neighborhood

    Location
    • Region: Gilroy

    HOA & financial

    HOA
    • Has HOA: Yes
    • HOA fee: $307 monthly

    Other

    Other facts
    • Listing agreement: ExclusiveRightToSell

    Price history

    DateEventPrice
    5/15/2026Sold$1,319,000-2.3%$448/sqft
    Source: MLSListings Inc #ML82041541 Report a problem
    4/29/2026Pending sale$1,349,900$459/sqft
    Source: MLSListings Inc #ML82041541 Report a problem
    4/3/2026Listed for sale$1,349,900-12.9%$459/sqft
    Source: MLSListings Inc #ML82041541 Report a problem
    7/15/2025Listing removed$1,549,900$527/sqft
    Source: Warmington Residential Report a problem
    7/11/2025Price change$1,549,900-3.8%$527/sqft
    Source: Warmington Residential Report a problem
    4/11/2025Listed for sale$1,610,900$548/sqft
    Source: Warmington Residential Report a problem

    Public tax history

    Tax history is unavailable.

    Neighborhood: 95020

    Nearby schools

    GreatSchools rating
    Schools provided by the listing agent
    • District: GilroyUnified

    Source: MLSListings Inc. This data may not be complete. We recommend contacting the local school district to confirm school assignments for this home.

    Get a cash offer in 3 minutes
    Find out how much your home could sell for in as little as 3 minutes with a no-obligation cash offer.
    Estimated market value
    $1,313,600
    Get a cash offer in 3 minutes
    Find out how much your home could sell for in as little as 3 minutes with a no-obligation cash offer.
    Estimated market value
    $1,313,600