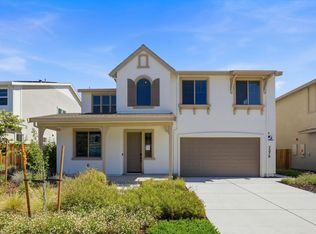
SAVED THE BEST FOR LAST! MODEL (last) HOME. Ideally positioned on a premium corner homesite within the Heritage on 6th Street community, this professionally designed model residence showcases over $200,000 in curated upgrades and elevated finishes. The Golden Glow design package features white cabinetry, champagne bronze fixtures, and a striking waterfall island anchoring the expanded gourmet kitchen with extended cabinetry and a secondary refrigerator in the pantry. Engineered wood flooring flows throughout. Exceptional features include all-electric systems and leased solar paired with a Tesla Powerwall 3 battery. The kitchen is further enhanced by a butlers pantry, Bertazzoni induction range, French door refrigerator, quartz countertops, and a spacious island. A dramatic two-story foyer opens to a light-filled great room with stacking glass doors leading to a covered loggia. The thoughtfully designed floor plan includes a first-floor bedroom with en suite bath. Upstairs, a central loft anchors secondary bedrooms, while the primary suite offers a private retreat. Custom decorator enhancements elevate the home throughout. The oversized, landscaped backyard features mature greenery and a bocce ball lane, creating a private outdoor setting ideal for everyday living & entertaining.
Sold for $1,420,000
Zillow last checked:
Listing updated:
Bought with:
Lisa Rocio Haro, 01947220
Realty One Group Infinity
Source: MLSListings Inc,MLS#: ML82040482
Price history
| Date | Event | Price |
|---|---|---|
| 7/28/2026 | Sold | $1,420,000-2.7%$483/sqft |
Source:  MLSListings Inc #ML82040482 Report a problem MLSListings Inc #ML82040482 Report a problem | ||
| 7/15/2026 | Pending sale | $1,459,900$496/sqft |
Source: MLSListings Inc #ML82040482 Report a problem | ||
| 6/5/2026 | Price change | $1,459,900-2.7%$496/sqft |
Source: MLSListings Inc #ML82040482 Report a problem | ||
| 5/21/2026 | Price change | $1,499,900-4.5%$510/sqft |
Source: MLSListings Inc #ML82040482 Report a problem | ||
| 3/27/2026 | Listed for sale | $1,569,900$534/sqft |
Source: MLSListings Inc #ML82040482 Report a problem | ||
Get a cash offer in 3 minutes
Find out how much your home could sell for in as little as 3 minutes with a no-obligation cash offer.
Estimated market value
$1,419,700
