Skip main navigation
Sold for $579,000
  • $579,000

    7376 County Road 650, Bushnell, FL 33513

    4beds
    1,928sqft
    Single Family Residence
    Built in 1967
    3.35 Acres Lot
    $565,700 Zestimate®
    $300/sqft
    $2,225 Estimated rent

    Home value

    $565,700

    $526,000 - $605,000

    $2,225/mo

    Zestimate® history
    Loading
    Loading...

    Owner options

    List your home for rent

    $2,225/mo

    Rent Zestimate®

    Find your next renter with Zillow Rental Manager. Plus, with online applications, you can quickly screen prospective tenants – for free.

    Learn more

    $2,225/mo

    Rent Zestimate®

    Refinance and save

    $3,613/mo

    Est. payment

    Refinancing to a lower rate could help reduce your monthly payments and save thousands over the life of the loan.

    See today's rates

    $3,613/mo

    Est. payment

    Explore your selling options

    Work with a Zillow partner agent

    Leverage their expertise and Zillow's premium Showcase listings to get your home seen by more buyers.

    Get started

    List with your own agent

    Get your home in front of millions of buyers by listing it on Zillow.

    Learn how to do it

    Sell it yourself

    Take full control of how buyers see your home on Zillow by listing For Sale by Owner (FSBO).

    List your home

    What's special

    Two car detached garageElectric fire placeGolden globe pineapple patchUndercover bar b qRemodeled master bathroomFarmhouse eat in kitchenDouble ovens

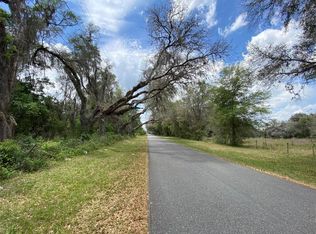
    Welcome to your High and Dry Private Oasis! This amazing 3.35 acre property has a 4 way split bedroom layout with two full bathrooms. Seller has put close to $100k in improvements in the past two years including: Fresh paint interior and exterior, Front fence with electric gate, Screened in front porch, Luxury vinyl plank flooring throughout, new sunken above ground Aqua Sports pool and patio, tree removal and trim, new water softener and purifying system as well as a beautifully remodeled master bathroom. As you enter this property you immediately feel at peace amongst the beautiful oaks. The 8' X 67' long screened in porch is just one of the areas for serenity for your coffee, wine or book time. You enter into the living room with the electric fire place and cozy space. The master bedroom has a newly remodeled ensuite bathroom as well as a seperate area for office, tv or reading time. The farmhouse eat in kitchen is spacious with double ovens, a wine fridge and barn doors on the pantry add to the farmhouse feel. Each bedroom has it's own wing for privacy and makes for many options in living arrangements. You walk out the kitchen into the utility room which is the access to fourth bedroom as well as the sunroom out back. The outside is truly a paradise with many areas for enjoying the great outdoors. Walk out to undercover Bar B Q in rain or shine. Several sitting areas under the pole barn, around the pool, or near the .5 acre pond and firepit. Along with the amazing treess there are also lemon, tangerine and orange trees and even a golden globe pineapple patch! The property also has a two car detached garage with full electric and a carport for additional cars. There is a seperate shed as well for lawn or pool equipment and toys. This location is prime for privacy, yet only minutes from a Wal-Mart and other shopping. The Dade State Park is where all the festivals and the County fair happen and is walkable at a half mile away. The Webster Flea Market boasts to be largest in FL also just minutes away. Tampa International/Tampa/Orlando all within an hour. The Villages are also a short distance away for more restaurant and shopping options. And for those adventurous riders, Croom a short distance as well. This home truly has it all whether you are a homebody and looking for a quiet serene lifestyle or love having the family and friends over for all the Holidays and entertaining! There is a riding lawnmower and a four wheeler available for purchase from seller as well. Call today for your private showing!!

    Zillow last checked:

    Listing updated:

    Listing Provided by:

    Karen Perkins 727-686-4730,

    LPT REALTY, LLC 877-366-2213

    Bought with:

    Shyra Basilone, 3464104

    VANDERLEELIE & ASSOC.RE ESTATE

    Source: Stellar MLS,MLS#: TB8319327MLS LogoOriginating MLS: Orlando Regional

    Facts & features

    Interior

    Bedrooms & bathrooms
    • Bedrooms: 4
    • Bathrooms: 2
    • Full bathrooms: 2
    Primary bedroom
    • Features: Built-in Closet
    • Level: First
    • Area: 144 Square Feet
    • Dimensions: 16x9
    Bathroom 1
    • Level: First
    • Area: 78 Square Feet
    • Dimensions: 13x6
    Kitchen
    • Level: First
    • Area: 306 Square Feet
    • Dimensions: 17x18
    Living room
    • Level: First
    • Area: 132 Square Feet
    • Dimensions: 12x11
    Heating
    • Electric
    Cooling
    • Central Air
    Appliances
    • Included: Oven, Cooktop, Disposal, Dryer, Electric Water Heater, Refrigerator, Washer, Wine Refrigerator
    • Laundry: Inside
    Features
    • Eating Space In Kitchen
    • Flooring: Luxury Vinyl
    • Has fireplace: Yes
    • Fireplace features: Electric
    Interior area
    • Total structure area: 2,488
    • Total interior livable area: 1,928 sqft

    Property

    Parking
    • Total spaces: 4
    • Parking features: Garage, Carport
    • Garage spaces: 2
    • Carport spaces: 2
    • Covered spaces: 4
    Features
    • Levels: One
    • Stories: 1
    • Patio & porch: Front Porch
    • Exterior features: Garden
    • Has private pool: Yes
    • Pool features: Vinyl
    • Has view: Yes
    • View description: Pond
    • Has water view: Yes
    • Water view: Pond
    Lot
    • Size: 3.35 Acres
    Details
    • Parcel number: N20A012
    • Zoning: RESIDENTIA
    • Special conditions: None

    Construction

    Type & style
    • Home type: SingleFamily
    • Property subtype: Single Family Residence
    Materials
    • Block
    • Foundation: Slab
    • Roof: Metal
    Condition
    • New construction: No
    • Year built: 1967

    Utilities & green energy

    • Sewer: Septic Tank
    • Water: Public
    • Utilities for property: Electricity Connected

    Community & neighborhood

    Security
    • Security features: Security Gate
    Location
    • Region: Bushnell
    • Subdivision: SUMTER GARDENS 02

    HOA & financial

    HOA
    • Has HOA: No
    Other fees
    • Pet fee: $0 monthly
    Other financial information
    • Total actual rent: 0

    Other

    Other facts
    • Listing terms: Cash,Conventional
    • Ownership: Fee Simple
    • Road surface type: Asphalt

    Price history

    DateEventPrice
    4/1/2025Sold$579,000+3.6%$300/sqft
    Source: Stellar MLS #TB8319327 Report a problem
    2/10/2025Pending sale$559,000$290/sqft
    Source: Stellar MLS #TB8319327 Report a problem
    1/7/2025Price change$559,000-2.8%$290/sqft
    Source: Stellar MLS #TB8319327 Report a problem
    11/9/2024Listed for sale$575,000+51.3%$298/sqft
    Source: Stellar MLS #TB8319327 Report a problem
    7/12/2024Listing removed$380,000-15.6%$197/sqft
    Source: Stellar MLS #G5040927 Report a problem
    4/28/2022Sold$450,000$233/sqft
    Source: Public Record Report a problem
    2/18/2022Pending sale$450,000$233/sqft
    Source: Stellar MLS #O6002432 Report a problem
    2/10/2022Listed for sale$450,000+18.4%$233/sqft
    Source: Stellar MLS #O6002432 Report a problem
    6/17/2021Sold$380,000$197/sqft
    Source: Public Record Report a problem
    4/22/2021Pending sale$380,000$197/sqft
    Source: Stellar MLS #G5040927 Report a problem
    4/15/2021Listed for sale$380,000+128.9%$197/sqft
    Source: Stellar MLS #G5040927 Report a problem
    8/29/2014Sold$166,000-5.1%$86/sqft
    Source: Stellar MLS #G4800497 Report a problem
    6/22/2014Listed for sale$175,000+86.2%$91/sqft
    Source: Tom Grizzard, Inc. #G4800497 Report a problem
    10/6/2004Sold$94,000$49/sqft
    Source: Public Record Report a problem

    Public tax history

    YearProperty taxesTax assessment
    2025$1,205 +4.7%$117,390 +2.9%
    2024$1,150 +30.6%$114,090 +3%
    2023$881 -61.8%$110,770 -47.2%
    2022$2,305 +82.3%$209,690 +52.4%
    2021$1,264 -2%$137,580 +1.4%
    2020$1,290 $135,680 +4.3%
    2019$1,290 +3%$130,080 +1.9%
    2018$1,253 +11.2%$127,660 +2.1%
    2017$1,127 -0.4%$125,040 +2.1%
    2016$1,131 +1.3%$122,470 +0.7%
    2015$1,117 -0.7%$121,620
    2014$1,124 -9.6%$121,620
    2013$1,244 $121,620 +0%
    2012-- $121,600 -3.7%
    2011-- $126,246 +0.7%
    2010-- $125,360 -5.5%
    2009-- $132,691 +81.7%
    2008-- $73,031 -0.4%
    2007-- $73,305 +4.8%
    2006-- $69,931 +11.8%
    2005-- $62,533 +68.8%
    2004-- $37,036 +1.9%
    2003-- $36,346 +2.4%
    2002-- $35,494 +1.6%
    2001-- $34,935 +3%
    2000-- $33,917 +2.7%
    1999-- $33,030

    Find assessor info on the county website

    Neighborhood: 33513

    Nearby schools

    GreatSchools rating
    Get a cash offer in 3 minutes
    Find out how much your home could sell for in as little as 3 minutes with a no-obligation cash offer.
    Estimated market value
    $565,700
    Get a cash offer in 3 minutes
    Find out how much your home could sell for in as little as 3 minutes with a no-obligation cash offer.
    Estimated market value
    $565,700